
 (310) 200 3931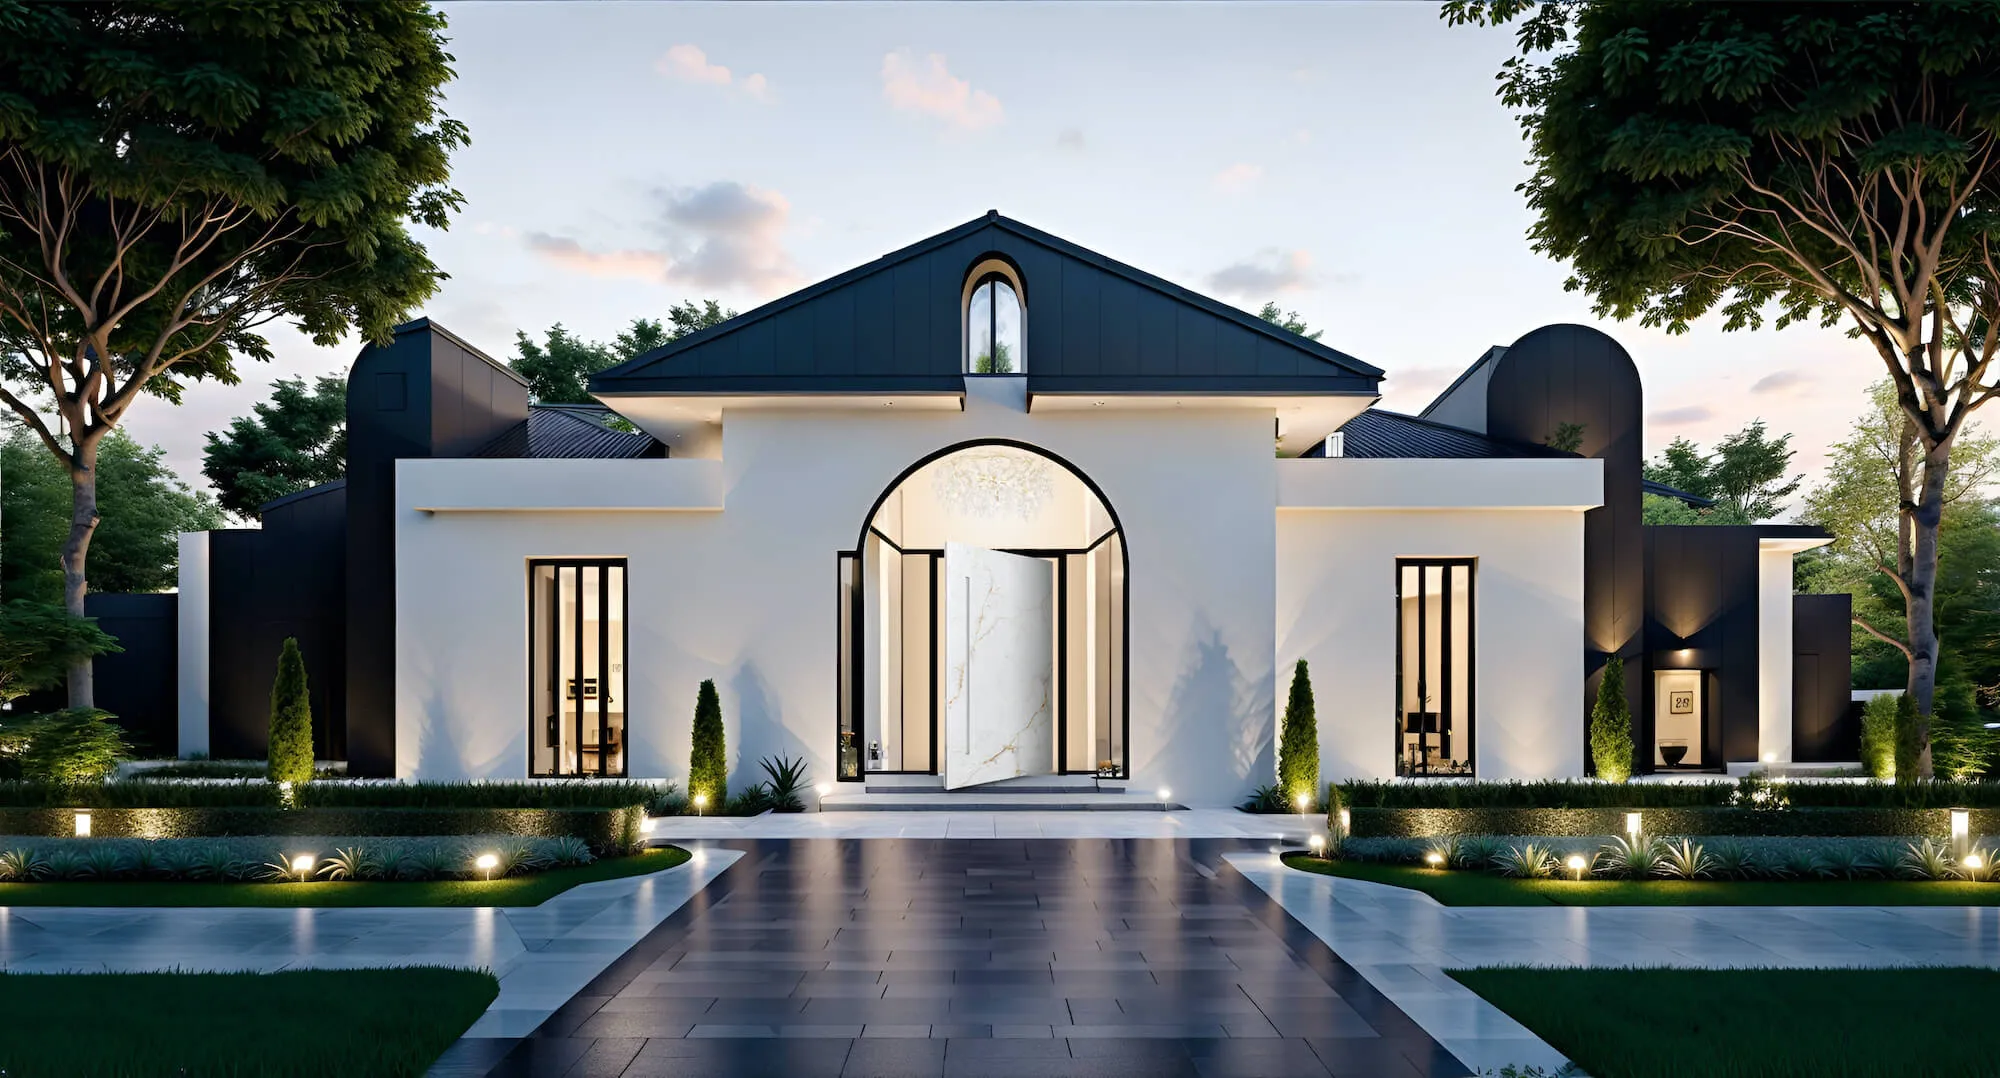
Share what you know
Send location, timing, rough dimensions, photos, plans, or a product schedule.
Custom windows · doors · architectural openings
Share a few details and we’ll help narrow the right system, the questions that matter, and the next step toward useful pricing.
Request received
The Elite Windows & Doors team will review your project details and reach out using your preferred contact method. For anything urgent, call us directly.
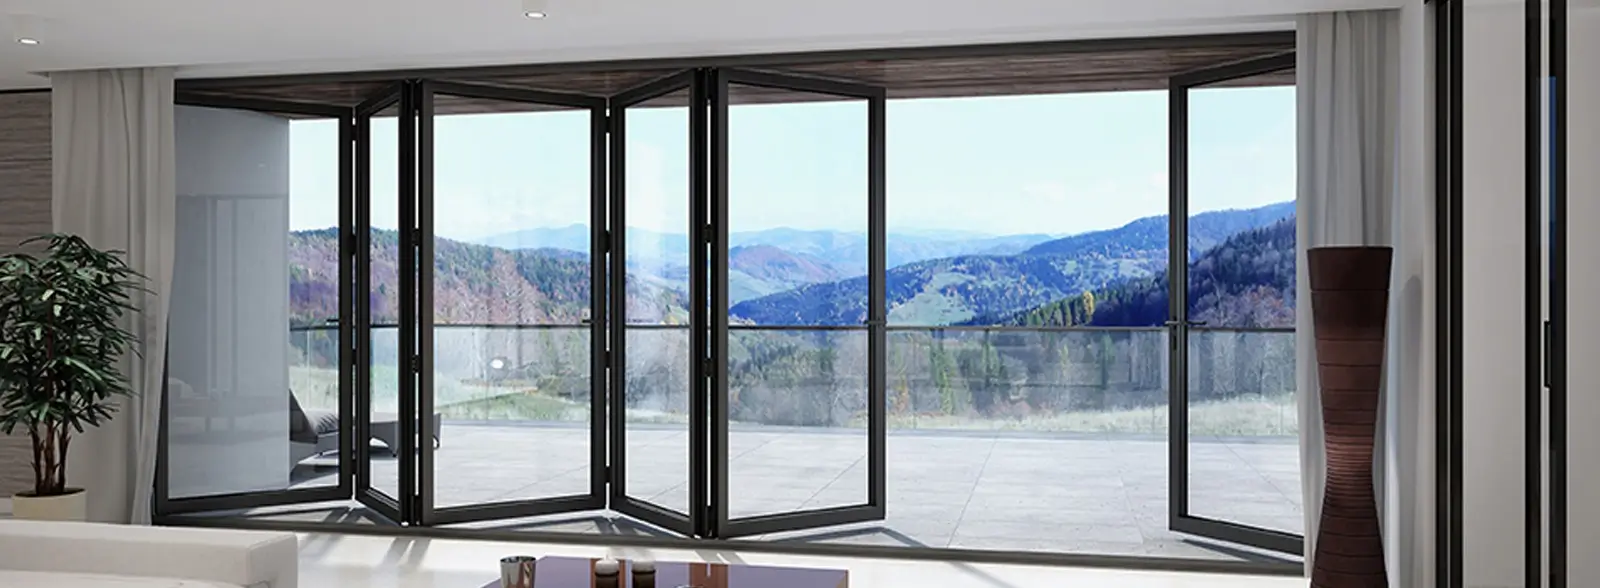
Elite product imagery · architectural context shown for inspiration
Hawthorne showroomSouthern California
Windows & doorsMultiple operating styles
Large openingsBi-fold and lift-and-slide
Plans welcomeHomeowner and professional inquiries
Why start here
A window or door quote can change with opening size, frame material, glass, operation, access, existing conditions, and finish work. You do not need every answer before contacting Elite.
Send location, timing, rough dimensions, photos, plans, or a product schedule.
Review the systems and configurations that fit the opening and your priorities.
Identify whether you need a showroom conversation, measurements, plan review, or detailed pricing.
The details that turn a product idea into a workable opening.
How it works
Send the location, product interest, timing, rough dimensions, and any photos or plans.
Review operation, material, glass, finish, access, and the responsibilities the project may require.
Define whether the next step is a showroom discussion, measurements, plan review, or detailed pricing.
Explore the possibilities
Start with movement, clearance, light, ventilation, privacy, and the architectural result—not a product label alone.

Compare picture, tilt-and-turn, casement, sliding, awning, hopper, pivot, and panorama swing configurations.
Discuss this category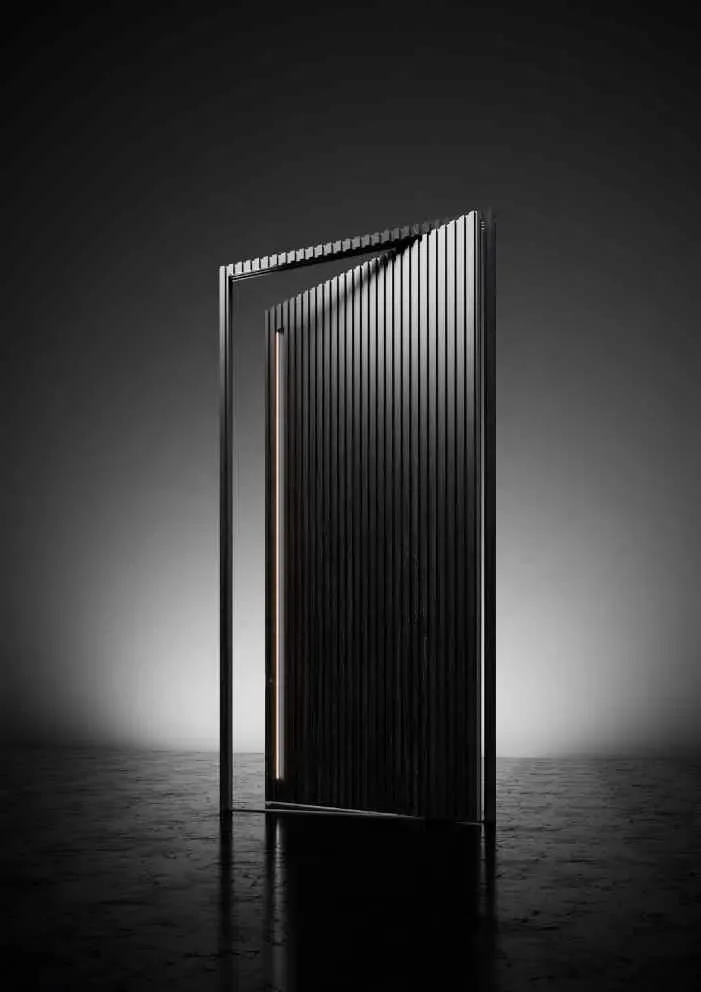
Shape the entry around opening size, swing, hardware, finish, glass, and the architectural effect you want.
Discuss this category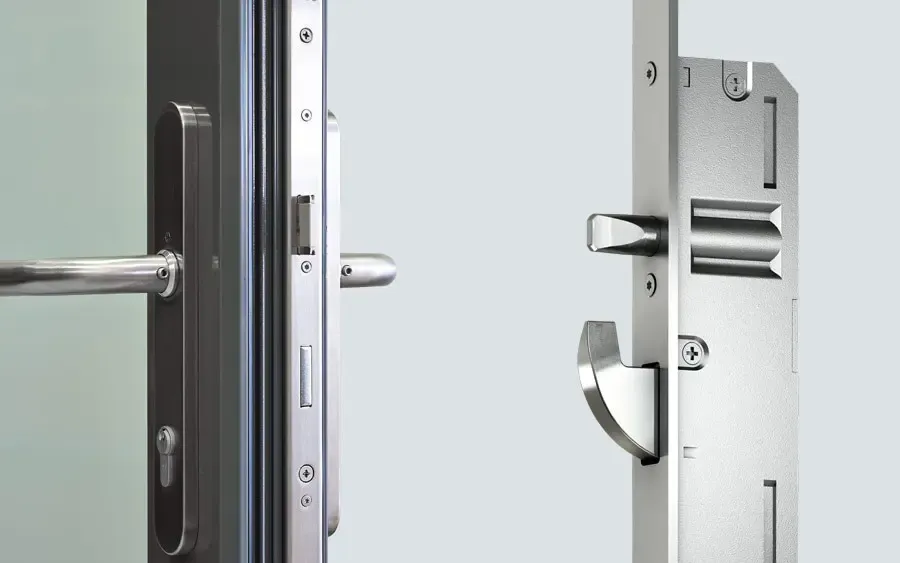
Plan panel movement, threshold, structure, screens, weather exposure, and site access for bi-fold or lift-and-slide systems.
Discuss this category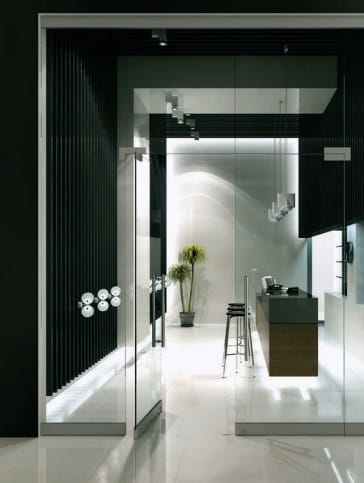
Bring dimensions, privacy and acoustic goals, hardware preferences, and room context into one focused conversation.
Discuss this categoryProduct imagery is drawn from Elite’s current website collection and is presented for system inspiration, not as a named customer case study.
What to prepare
Send what you have. The team can explain what is still needed.
City and ZIP help confirm availability and jurisdiction.
One interior and one exterior view of each typical condition.
Approximate width and height are enough for an initial review.
Fixed, sliding, hinged, tilt-and-turn, folding—or not sure yet.
Share whether you are ready now or still shaping a future project.
Upload elevations, schedules, or drawings for remodel and professional work.
For homeowners
Appearance, difficult operation, drafts, light, ventilation, cleaning access, or a stronger connection outdoors—show us what is not working today.
Start a homeowner requestFor project professionals
Architects, designers, and builders can upload plans, elevations, target dimensions, finish direction, and performance criteria for review.
Start a professional inquirySometimes a preliminary discussion is possible, but useful pricing normally depends on the openings, configuration, material, glass, access, existing conditions, finish work, and project location. Photos and rough dimensions make the first review much more productive.
No. Rough dimensions and clear photographs are enough to begin. The team will explain what measurements or site information are required before an order or final scope is confirmed.
Elite is based in Hawthorne. Enter the project ZIP in the form so the team can confirm product, delivery, and service availability for your location.
Project responsibilities can vary. Tell us whether you need product supply, delivery, measurement, installation or coordination, and the team will confirm what can be provided for your project.
Requirements depend on the city, property, opening, and scope. Safety glazing, emergency escape openings, energy requirements, structural changes, and work in older buildings may affect the path. Confirm current requirements with the responsible building department and licensed professionals.
The listed address is 12573 Crenshaw Blvd, Hawthorne, CA 90250. Call (310) 200-3931 before visiting so the team can confirm current hours and whether an appointment is needed.
Make the project more concrete