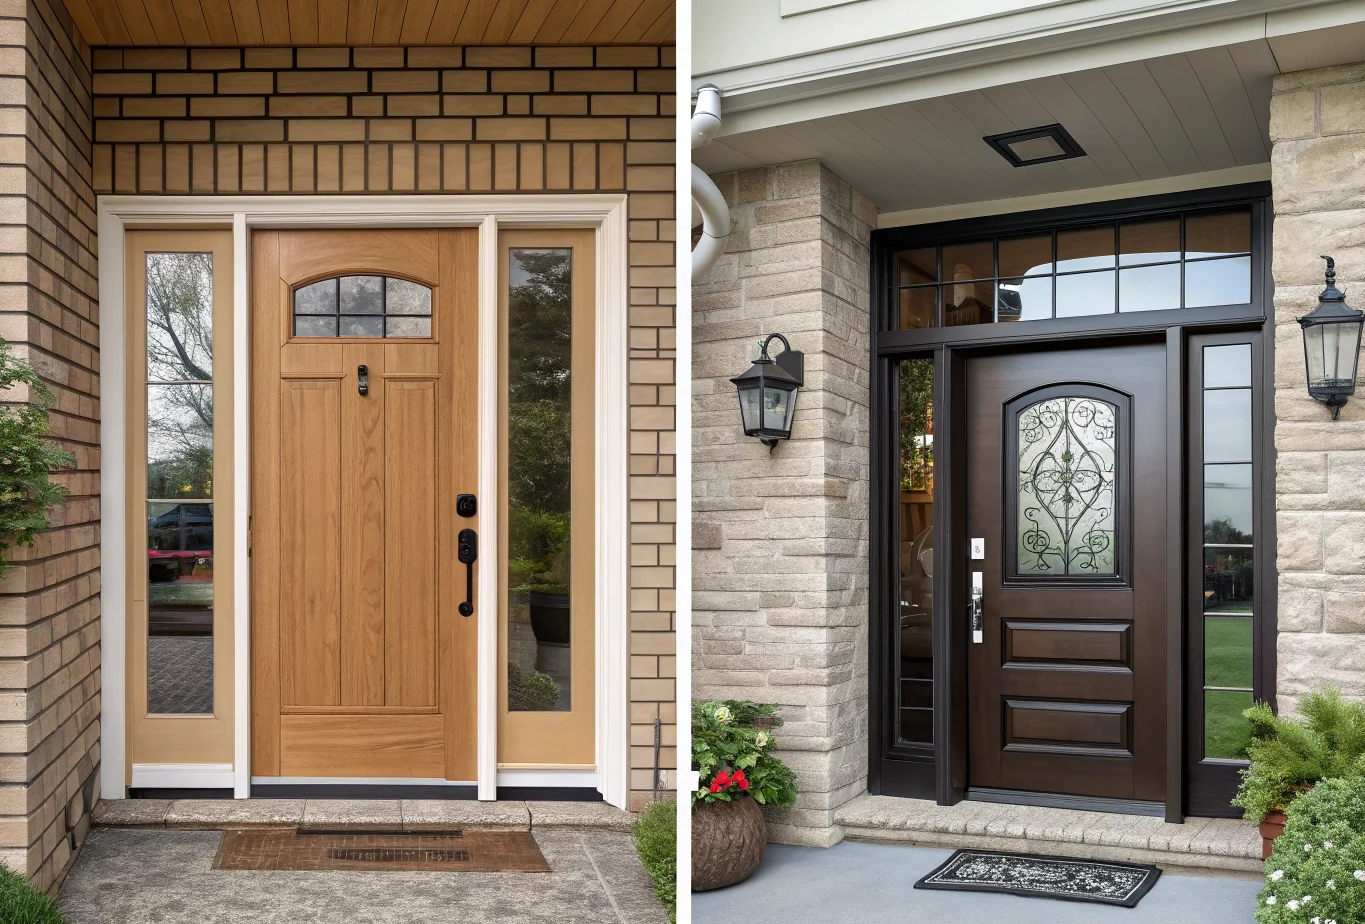
At the front elevation, the new entrance is resolved: one proportion, one pull, one clean line. At the opening, the questions are less composed. The jamb depth changes behind the cladding. Interior and exterior floors do not meet at the same level. The desired swing reaches into a light, a wall, or the path through the hall. This discussion leads us to the comparison of Custom vs. Standard Doors.
That is where “custom” stops being a look and becomes a project decision. The useful question is not whether a one-off door feels more special. It is whether the project contains a constraint that the quoted, documented product system cannot resolve cleanly without pushing difficult work somewhere else. Understanding the differences in Custom vs. Standard Doors can help in making this decision.
Start with the least-custom path that appears to solve the real condition. It earns the recommendation only after the project also counts what that path asks of the opening, wall, finishes, budget, and schedule.
When considering your choices, it’s important to weigh the pros and cons of Custom vs. Standard Doors to find the best fit for your project.
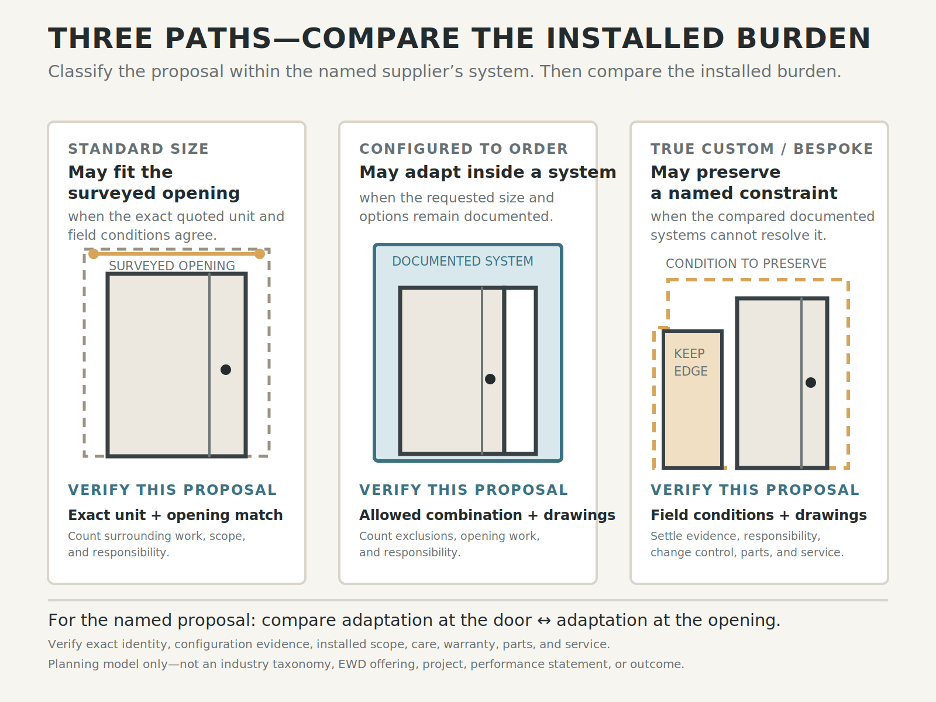
Choose a standard-size door when the surveyed opening, wall, operation, glass, finish, exposure, and required documentation already fit a current unit without unacceptable work around it.
Choose a configured-to-order door when the project needs a made-to-order size or option set but can stay inside a documented product system. This hidden middle can preserve a known platform while adapting the entrance.
Choose true custom work when a verified proportion, existing condition, geometry, material, operation, hardware interface, exposure, or other project requirement cannot be resolved cleanly within that system—and when the drawings, evidence, responsibilities, maintenance, and service plan can be settled before fabrication.
Pause when “custom” is only standing in for expensive, luxurious, or better for resale. Those words do not identify the unit, solve the opening, or prove its value.
“Standard” and “custom” are used loosely. For planning, separate the decision into three paths. This is a working model, not an industry standard. The same requirement may be configured within one manufacturer’s documented system and bespoke within another’s, so every quote must define how the named manufacturer and product line use those terms. Classify the proposal, not the opening in isolation.
| Path | When it fits | What must be proved before order |
| Standard size | A documented unit in an established size and ordinary option set fits the opening and daily use without sacrificing a stated priority | Exact unit and rough-opening dimensions; handing; frame and jamb; threshold; glass; finish; applicable records; installation, care, warranty, parts, and service information |
| Configured to order | A made-to-order size or option combination stays inside a documented system and absorbs the required dimension, sidelight, glass, finish, hardware, or layout | Allowed combination; final drawings; configuration-matched evidence; exclusions; installation detail; quote scope; warranty and service terms |
| True custom or bespoke | Geometry, material, hardware, assembly, or interface falls outside the ordinary documented set because a named constraint cannot be resolved cleanly another way | Verified field conditions; approved shop drawings; engineering or enclosure review where applicable; exact evidence set; change control; responsibility map; maintenance, parts, and service plan |
A nonstandard measurement does not automatically require a bespoke door. Nor do sidelites, double leaves, special glass, or a particular finish automatically make an assembly true custom work. First ask whether the requested combination already exists inside a documented system. Then ask what adapting the opening to that system would require. A sidelight can remain within a configured product line while still bringing reframing, cladding, trim, or interior-finish work into the project.
That distinction matters because every step away from an established configuration creates more decisions to coordinate. Sometimes those decisions are the only way to preserve the required opening or detail. Sometimes they buy novelty without solving anything.
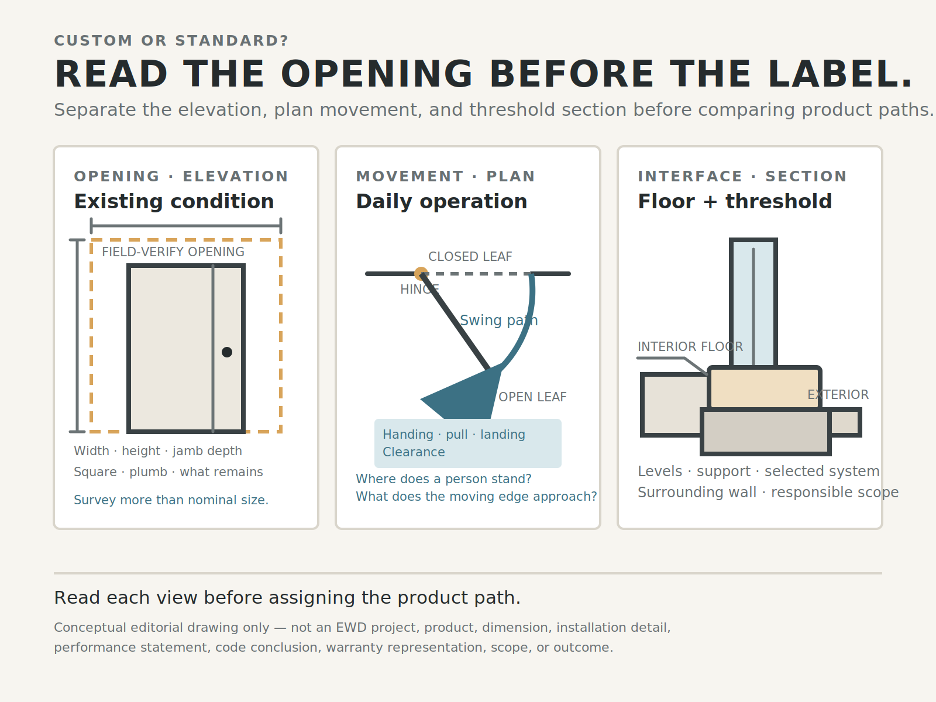
For a replacement, survey more than nominal width and height. Record dimensions at multiple points, jamb depth, square and plumb conditions, the surrounding wall, interior and exterior floor levels, cladding, trim, demolition assumptions, and what must remain.
A standard or configured unit is favored when those conditions can accept it and the wall can be detailed without unacceptable intervention. The product may still carry a documented configuration while the installed project requires reframing, cladding repair, new trim, floor or landing work, or changes to adjacent finishes. True custom becomes defensible when altering the opening would remove a proportion, finish, heritage condition, or adjacent element that the project has deliberately chosen to preserve, and the custom interface can be drawn rather than improvised.
Compare both interventions: adapting the door to preserve the opening, and adapting the opening to accept the door. Product path and installed-project burden are separate decisions.
For a new build, reverse the sequence. Test documented systems while the plan, elevation, structure, and wall section can still move. Do not lock an arbitrary opening and then pay a one-off door to rescue it.
Draw the leaf through its swing. Mark where a hand meets the pull, where a person stands to unlock it, and what the moving edge approaches: a landing, return wall, light, mat, sidelight, or the passage through the hall. A beautiful elevation can conceal a poor route through the entrance.
If an ordinary handing, swing, threshold, and hardware set works, a different operation needs a stated purpose. If the project requires a particular pivot geometry or hardware integration, create a dedicated review for that configuration. Draw the movement, check usable clear opening and heel-side conditions, and obtain the professional review the project requires before fixing dimensions.
Weather seals also belong to operation. Require the responsible product and installation reviewers to confirm that the seals engage while the door still moves and latches as intended. The final leaf, frame, threshold, hardware, and adjustment procedure—not a material label—decide that relationship.
A deliberate proportion, shape, material expression, privacy composition, or hardware line can justify true customization. Aesthetic preference is a valid homeowner choice; it simply should not be disguised as technical necessity.
Ask what disappears if the project stays within a documented system. If the answer is only access to more options, configured-to-order may be enough. If the height, width, or visual balance of the entrance is lost, or a meaningful existing condition must be removed, custom may earn the added drawings and approvals.
Translate the preference into a dimensioned elevation, section, finish sample, glass build-up, edge detail, hardware schedule, and acceptance responsibility. “Made for the house” is a desire. Those records make it orderable.
Custom does not donate performance to a door. Neither does price, origin, size, material, or appearance.
Pin the energy record to the assembly in the quote. Record the maker and series, opening type, frame, glazing, options, and the size or configuration that the evidence represents. The National Fenestration Rating Council’s residential program identifies rated fields such as U-factor, solar heat-gain coefficient, visible transmittance, air leakage, and condensation index, and lists certified products in its directory. Use separate records for water and structural results, and separate project documentation for flashing, security, acoustics, and the room condition.
For every air, water, structural, impact, acoustic, security, fire, or other statement, identify the exact record, specimen, standard, result, and rule connecting it to the quoted unit. When customization changes the size, glass, sill, hardware, swing, reinforcement, or assembly, reopen that connection rather than borrowing a product-family claim.
Project exposure can also reverse the recommendation. Record rain, wind, salt, sun, overhang, and wildfire conditions, then check the proposed manufacturer’s limits and the project criteria for finish, glass, drainage, operation, maintenance, and evidence. The California Building Standards Commission’s current code index identifies the active Title 24 parts and local-amendment path; the responsible professionals and jurisdiction must determine what applies to the actual address and scope.
A custom finish that cannot be repaired, a special lock with no parts route, or a one-off threshold with no adjustment plan may remain custom long after the design meeting ends.
Before order release, identify current care instructions, finish limitations, warranty terms and exclusions, labor boundaries, replacement-part identification, adjustment procedure, authorized service route, and the first response for water, operation, glass, finish, or security concerns. Separate product coverage from installer workmanship and from adjacent construction.
Standard is often stronger when fewer people and contracts have to carry unresolved responsibility. True custom is justified only when the project accepts any special maintenance, parts, adjustment, and repair implications in writing—not when those questions are left for the first problem.
“Worth it” cannot be decided from a category label. Compare actual proposals only after they describe the same installed result, including work at the opening, wall, threshold, floors, finishes, and adjacent construction.
Record the price basis, design and approval milestones, fabrication release, delivery assumptions, substitutions, change rules, cancellation terms, and the consequences of late information. A standard path can lose its apparent advantage when the opening needs more trades and finish work. A custom path can lose its case when the design benefit does not survive the actual quote, schedule, or change exposure.
No universal price or lead-time rule settles this comparison. The project must decide from its proposals, dependencies, and priorities.
The purchased object is not a slab or a photograph. It is an installed assembly crossing a wall.
Start at the interior finish floor and draw through the threshold. Continue beneath the frame to its support and pan or sill flashing, then out to the exterior surface and up into the cladding and wall water-control layer. Identify the jamb and head connections, fasteners, sealants, outlets that must remain open, installation sequence, and responsible trade.
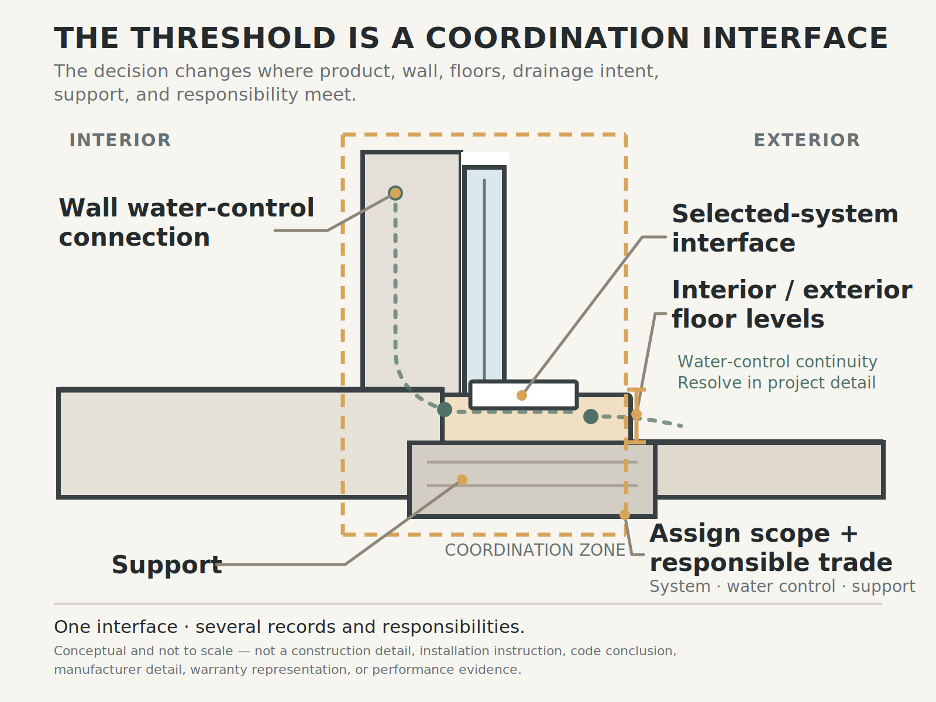
The U.S. Department of Energy’s Building America Solution Center explains that door openings interrupt the wall’s drainage plane and calls for properly lapped flashing, sill or pan flashing, and integration with the surrounding water-resistive layer. Its educational guide to fully flashed windows and doors says the task should be included in the appropriate trade’s contract depending on the workflow at that job site. It also directs door flashing back to the manufacturer’s instructions. The project wall, manufacturer details, and responsible enclosure review still control the actual solution.
This is where a supposedly simple standard replacement can stop being simple—and where a custom door can fail to justify itself. If the wall, floor, opening, and available installation details do not agree, neither label is ready to order.
What appraisal evidence can say.
A door may be worth the cost to the homeowner because it resolves the entrance, preserves the architecture, improves daily use, or completes a deliberate design. That is a design-and-use decision, not a resale promise.
At the neighborhood scale, Fannie Mae’s over-improvement guidance defines an over-improvement as one larger or costlier than what is typical. It directs appraisers to comment on contributory value and lenders to review appraisals when an over-improvement may not be acceptable to the typical purchaser. That guidance does not classify a particular door by itself.
The Appraisal Institute makes the same boundary useful in plain language: a component’s contribution to the property may or may not equal its cost. A unique entrance can be market-conforming in the right setting, but that conclusion requires market- and property-specific evidence. Uniqueness alone is not the evidence.
What replacement reports do not prove.
A modeled entry-door return figure is meaningful only with its project definition. The Cost vs. Value entry-door model, for example, describes one stated size and type of steel replacement. Its result does not establish the return on a larger, configured, or bespoke architectural entrance. Changes in scope, finish, address, market, and appraisal context change the question.
Use the actual quote to decide whether the design benefit is worth its cost to this project. Use a qualified appraiser and relevant market data for a project-specific opinion of contributory value. Do not make the door carry an ROI promise that the evidence cannot support.
A low standard quote and a high custom quote may not describe the same installed result. Normalize the scope before comparing price, schedule, or value. The questions below are an editorial comparison standard, not a claim that every supplier routinely produces every record or performs every task.
First align the product itself: manufacturer, series, size, frame, operation, glass, finish, hardware, threshold, and options. Put the survey basis, rough opening, jamb depth, floor levels, elevations, sections, shop-drawing state, and order-dimension signoff beside it. Together, those records reveal whether “custom” means a bounded configuration or a one-off assembly.
Next match the evidence and the building interface. Ask what applicable energy, air, water, structural, safety, security, or other record each proposal identifies and what its limits are. Ask which documents address sill support, flashing, drainage, sealants, cladding, sequence, manufacturer detail, and responsible trade. A lower product price should not hide an unresolved wall or threshold.
Then compare scope, schedule, and ownership: design assistance, engineering, permits, fabrication release, delivery, access, installation, finishes, commissioning, exclusions, substitutions, change rules, care, warranty, workmanship, adjustment, parts, service route, labor, travel, and first response. This is where added decisions and long-term responsibility become visible.
For replacement work, do not remove the existing door merely because an order has arrived. Verify the delivered unit’s identity, dimensions, configuration, visible condition, and installation prerequisites against the surveyed opening and approved records first. Record who performs and signs that check.
For new construction, use the same sequence before the structure, waterproofing, interior floor, exterior landing, cladding, power, or finish work closes around the opening. A custom assembly needs more change control, not more tolerance for late decisions.
Use one comparison sheet for every proposal. This is an editorial review standard, not a promise that one supplier performs or documents every task:
| Required field | Question the proposal should answer |
| 1. Path and definition | How do the supplier and named manufacturer define this quoted path: standard-size, configured-to-order, or true custom? |
| 2. System identity | What manufacturer, series, unit type, size, frame, operation, glass, finish, hardware, threshold, and options are quoted? |
| 3. Opening record | Which field dimensions, jamb-depth and square/plumb checks, floor levels, wall/cladding records, photos, and demolition assumptions control, and who prepared them? |
| 4. Drawings and approval | Which plan, elevation, sections, swing/clearance records, and shop drawings exist, what is their revision state, and who signs off? |
| 5. Architectural reason | Which exact proportion, condition, material, privacy, operation, or interface changes the recommendation? |
| 6. Performance evidence | Which certification, label, test, or engineering record applies; what specimen or configuration does it represent; and what are its limits? |
| 7. Threshold and wall | Which documents address support, pan/flashing, drainage, sealants, floor and exterior levels, cladding integration, manufacturer detail, and responsible trade? |
| 8. Professional review | Which structural, enclosure, energy, safety, accessibility, code, permit, appraisal, or other qualified review applies to this project? |
| 9. Quote scope | What design, measurement, supply, delivery, access, installation, waterproofing, finish, commissioning, and service work is included, excluded, or assigned elsewhere? |
| 10. Release and change control | Which approval dates, fabrication release, substitutions, tolerances, change rules, cancellation terms, and late-information responsibilities apply? |
| 11. Warranty and ownership | Which product and finish terms, exclusions, workmanship boundaries, care, adjustment, parts, labor, travel, service route, and first-response responsibilities apply? |
| 12. Pre-removal acceptance | Who verifies the delivered unit’s identity, dimensions, configuration, visible condition, and opening match, and who authorizes work to proceed? |
A standard-size door is the stronger decision when the surveyed opening and ordinary options already satisfy the architecture, operation, exposure, documentation, installation, and ownership plan. It is not a compromise merely because it avoids unnecessary decisions. It is a poor fit when making the unit fit would erase a stated architectural priority or leave the wall and threshold unresolved.
Configured-to-order is the stronger decision when the project needs adaptation but can remain inside the quoted manufacturer’s documented platform. It can be the missing answer between taking what is on the shelf and commissioning a one-off assembly, but the label is supplier-relative. It is a poor fit when the quote cannot show that the requested combination stays inside that manufacturer’s current system and evidence.
True custom earns its place when a verified constraint survives the opening survey and the six tests, and when the team can approve the drawings, evidence, threshold, scope, change control, maintenance, and service route before fabrication. It is a poor fit when the project is buying the word “custom” while the unit and responsibilities remain vague.
The recommendation should be reopened when the opening, plan, floor levels, wall assembly, swing, glass, finish, exposure, rating target, quote scope, installation responsibility, warranty, or service plan changes. The best result is not the most customized door. It is the entrance with no unresolved reason to be more—or less—custom than it is.
Bring Elite Windows & Doors photographs, rough dimensions, plans if available, interior and exterior floor levels, desired operation, glass and privacy priorities, exposure, project location, and current project stage. Ask first which path the opening actually requires.
Request a project consultation with Elite Windows & Doors
Call (310) 200-3931
12573 Crenshaw Blvd, Hawthorne, CA 90250


 (310) 200 3931