
Evening light sits on the interior stone. The pavers outside are a shade cooler. The photograph called the line between them flush. A sock still finds a metal edge. The handle is already chosen. The system is not.
That ridge is not a styling leftover. It is where interior finish thickness, sill geometry, support, a water path, exterior grade, the approach, the swing or slide, and whoever will maintain the joint all meet. Ordering the door before those meetings have owners is how a seamless picture becomes a coordination problem after the unit is on site.
The short answer: A “flush” threshold is a whole-transition assembly. Before anyone releases an order, the project team must resolve interior finish, threshold/sill, support, water-management and drainage strategy, exterior finish and grade, approach, clear passage, operation, and maintenance as one set of questions. Exact answers belong to the manufacturer, the drawings, and the qualified project team — not to a product-family name.
The Flush Threshold is a critical consideration for any project aiming for seamless integration.
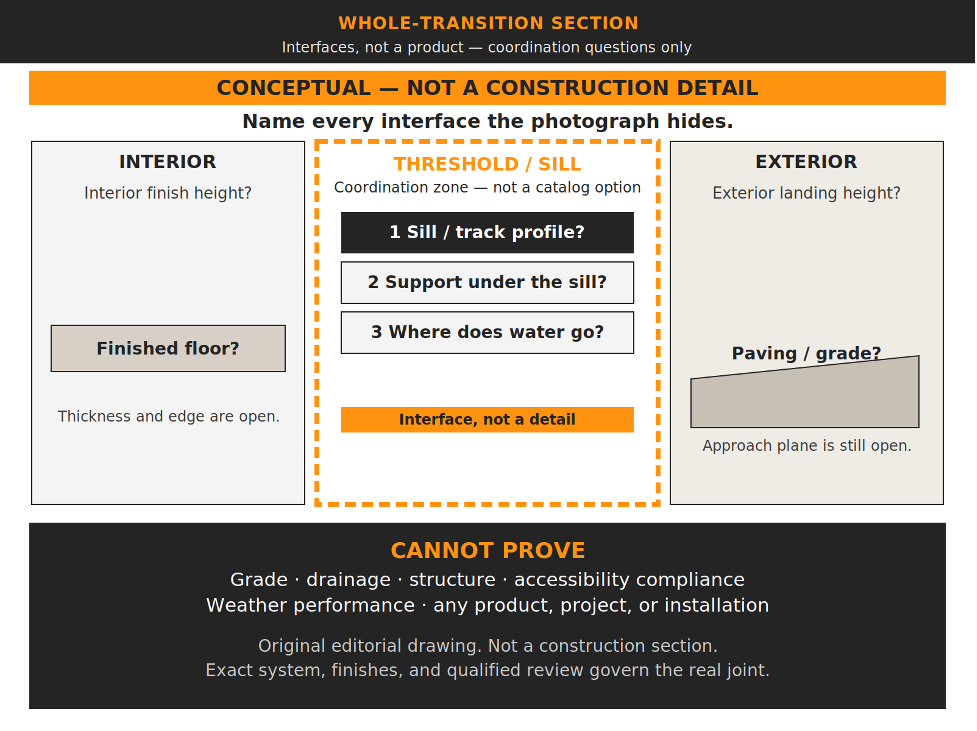
The line the photograph calls flush is a stack of interfaces. Name each one before the system is ordered.
Non-proof boundary: Conceptual section only; does not establish grade, slope, drainage, waterproofing, structure, clear opening, accessibility compliance, seamlessness, or weather performance.
A closed-door elevation can hide every joint that will still exist when the floor is finished. Interior stone has a thickness. Exterior paving has a thickness. The sill has a profile. Something has to carry the load under that profile. Water that reaches the opening still needs a defined way out of the wall, not into it.
Pacific Northwest National Laboratory’s Building America Solution Center states that windows and doors interrupt a wall’s drainage plane and are a vulnerable spot for water leakage, and that properly lapped flashing is used to direct water out, not into the wall cavity. [Windows and Doors are Fully Flashed — PNNL Building America Solution Center]
That is general interface language. It is not a detail for this opening. PNNL’s own page last updated 9 September 2022 describes pan flashing at sills, side flashing over the pan, head flashing over the side flashing, and integration with a drainage-plane layer — and it also tells the viewer to follow local regulations and manufacturer instructions. This article does not adopt that sequence as the correct assembly for a large indoor–outdoor door. It only needs the mechanism: the threshold sits inside a water-managed wall, not on top of a wish.
Treat the transition as nine questions that must have owners before the order, not as nine product features.
Interior finish. What thickness, material, and edge condition will meet the sill? A floor that is still a subfloor on the drawing is not the finished height the door will see.
Threshold / sill. What profile does the exact system use — including track, drain channels, thermal break, and any cover? “Flush” is a photograph word until that profile is drawn against both finishes.
Support. What carries the sill, and who confirms it? A continuous visual line does not prove a continuous structural path.
Water-management / drainage strategy. Where is incidental water supposed to go, and who owns that path? PNNL frames flashing as a way to direct water out of the wall. The exact pan, track drain, slope, and connection to the wall’s water-resistive layer are project and manufacturer questions.
Exterior finish / grade. What paving, deck, or landing height will meet the outside of the sill? Exterior grade is not a styling choice that can be adjusted after the unit is set without a new coordination pass.
Approach. What surface leads to the opening, and is it the same plane as the sill, a step, a ramp, or an unresolved change in level?
Clear passage. What actually remains open when the panels are in their intended parked or stacked position? That is a measured opening on the drawings, not a catalog width.
Operation. Who will use the opening, how often, and in which weather? Hardware, track debris, and the force to move a large panel belong in the same conversation as the floor line.
Maintenance. Who can reach the track, the drain, the seals, and the exterior joint after furniture, screens, and landscaping are in place?
None of those nine is a universal recipe. Each is a coordination field. If one field is blank, the order is early.
A low line is not automatically a usable line. Threshold height, bevel, clear width, and maneuvering space can change whether a person can approach and pass. The U.S. Access Board’s guide to the ADA Accessibility Standards, Chapter 4, states that for doors required to comply, threshold height is limited to 1/2 inch in new construction, with a 1:2 maximum bevel above 1/4 inch, and that a 3/4-inch maximum is permitted for existing or altered thresholds that are beveled on each side at 1:2. The same guide addresses clear width and maneuvering clearance at doors. [Chapter 4: Entrances, Doors, and Gates — U.S. Access Board]
Those figures are not a specification for this house.
The Access Board’s guide Using the ADA Standards states that private residential housing is not covered by the ADA, and that the ADA does not apply to individually owned or leased housing in the private sector that is not used as a public accommodation, including single-family homes, condominiums, or apartments. Government-owned or operated housing and certain privately owned facilities that provide housing can be covered; places of public accommodation inside a residential building can be covered; many multi-family projects are separately subject to the Fair Housing Act. [Using the ADA Standards — U.S. Access Board]
Read that limit before anyone treats an Access Board dimension as a private-home rule. If this project has an accessibility goal, a covered occupancy, or another applicable code, the qualified project team names the applicable standard. This page does not.
How a bi-fold parks its stack, and how a lift-slide uses overlapping or pocketed panels, belongs on the comparison page. Use that page for movement, sightlines, and the fully open condition — not for the floor-to-grade assembly. [Bi-Fold vs. Lift-Slide Doors: How to Choose]
How a large pivot occupies the approach, the swing, and the clear path belongs on the pivot planning page. Use that page for motion through the room — not for the sill-to-drainage stack. [Planning a Large Pivot Door: 12 Decisions Before Final Dimensions]
This page does not re-run either comparison. It asks whether the chosen motion still has a coordinated floor, sill, support, water path, and landing after the system is selected.
Coastal exposure — salt, wind-driven rain, and marine-facing elevations — can change finish, hardware, and water-management evidence. That is a different page job. [Southern California Coastal Windows & Doors]
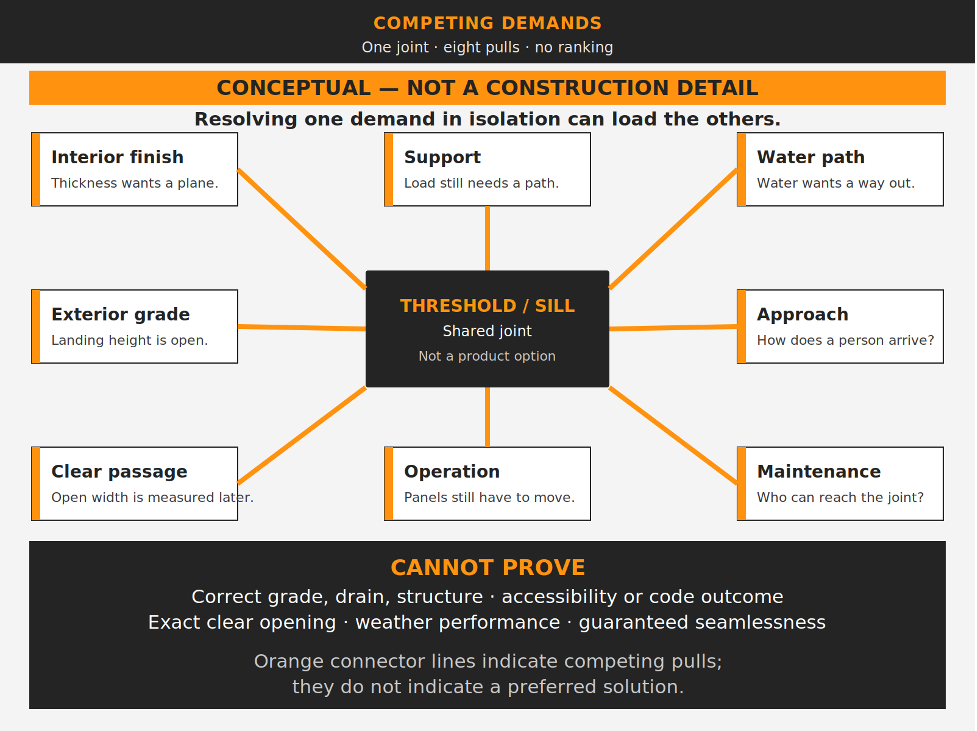
Each arrow is a demand on the same joint. Resolving one in isolation can load the others.
Non-proof boundary: Conceptual coordination map only; does not rank trades, assign liability, prescribe flashing or grade, or determine accessibility or weather performance.
Visual continuity wants the metal line to disappear. Water still needs a directed path. Structure still needs a bearing condition. Finishes still have thickness. Panels still need somewhere to travel. People still need space to approach and pass. Someone still has to clean the track.
Those demands compete. A thinner interior finish can change the sill height relative to the exterior paving. A drain that wants a drop can fight a photograph that wants one plane. A large sliding panel that wants a deep track can fight a toe that wants no ridge. None of those conflicts is solved by calling the threshold flush.
Good fit: You are planning a large indoor–outdoor opening and someone has already said “flush,” “seamless,” or “zero threshold” before the finishes, grade, drainage strategy, support, and approach are drawn together.
Poor fit: You need a bi-fold versus lift-slide comparison, a pivot-clear-path planner, an exposure specification, or a remote accessibility or waterproofing ruling. Those jobs live on other pages or with the qualified project team.
Stop: Do not order from a closed-door photograph, a product-family name, or a verbal promise that the inside and outside floors will “just meet.” Stop also if anyone is using Access Board geometry as a private-home compliance certificate without stating the legal scope.
What changes the answer: the exact system drawings; both finish build-ups; exterior levels and drainage intent; who is responsible for support and waterproofing; whether any accessibility standard actually applies; and the manufacturer’s current installation instructions. Missing any of those is a reason to wait, not a reason to invent a typical detail.
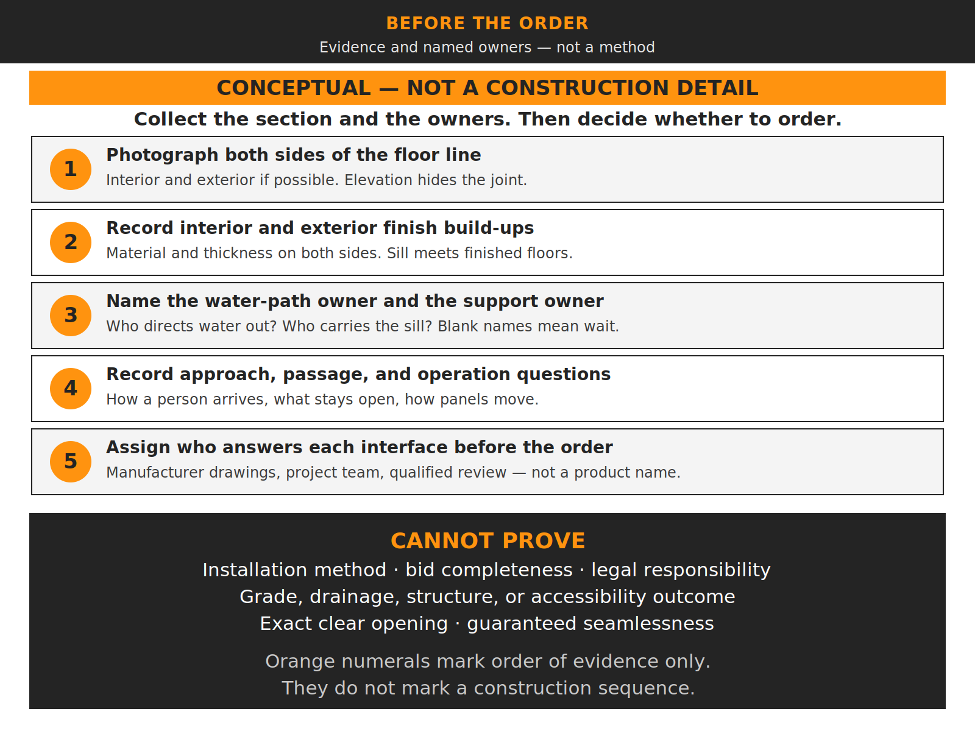
Collect the section, the finish thicknesses, and the named owners before the system is released.
Non-proof boundary: Conceptual sequence only; does not prescribe installation, assign legal responsibility, or approve an order.
Bring a coordination pack, not a mood image.
| Item to record | Why it changes the next step |
| Photographs of the existing or proposed floor line from both sides | A closed elevation hides the joint the sock will find. |
| Interior finish material and thickness, including the final edge | The sill meets the finished floor, not the subfloor on an early drawing. |
| Exterior paving, deck, or landing height and drainage intent | Exterior grade and water path are not leftover landscaping. |
| Exact system drawings for the proposed sill/track | “Flush” is undefined until the profile is on the same sheet as both finishes. |
| Named owner for support under the sill | A visual line is not a structural conclusion. |
| Named owner for water-management / flashing / drainage strategy | PNNL describes a general directed-out path; the project still needs its own strategy and manufacturer instructions. |
| Approach, intended clear passage, and operation notes | Motion and space are project measurements; they are not inferred from a catalog width. |
| Whether any accessibility standard actually applies | Access Board geometry is scoped; it is not a default private-home rule. |
This list is a planning record. It is not a bid form, a waterproofing specification, or an accessibility review.
The editorial thought ends here. A useful next conversation starts with the section and the named owners, not with a seamless photograph.
Bring opening photographs from both sides, finish thicknesses or drawings, exterior levels and drainage intent, the proposed system’s sill profile, and a list of who owns support, water management, approach, and maintenance to the next project conversation.


 (310) 200 3931