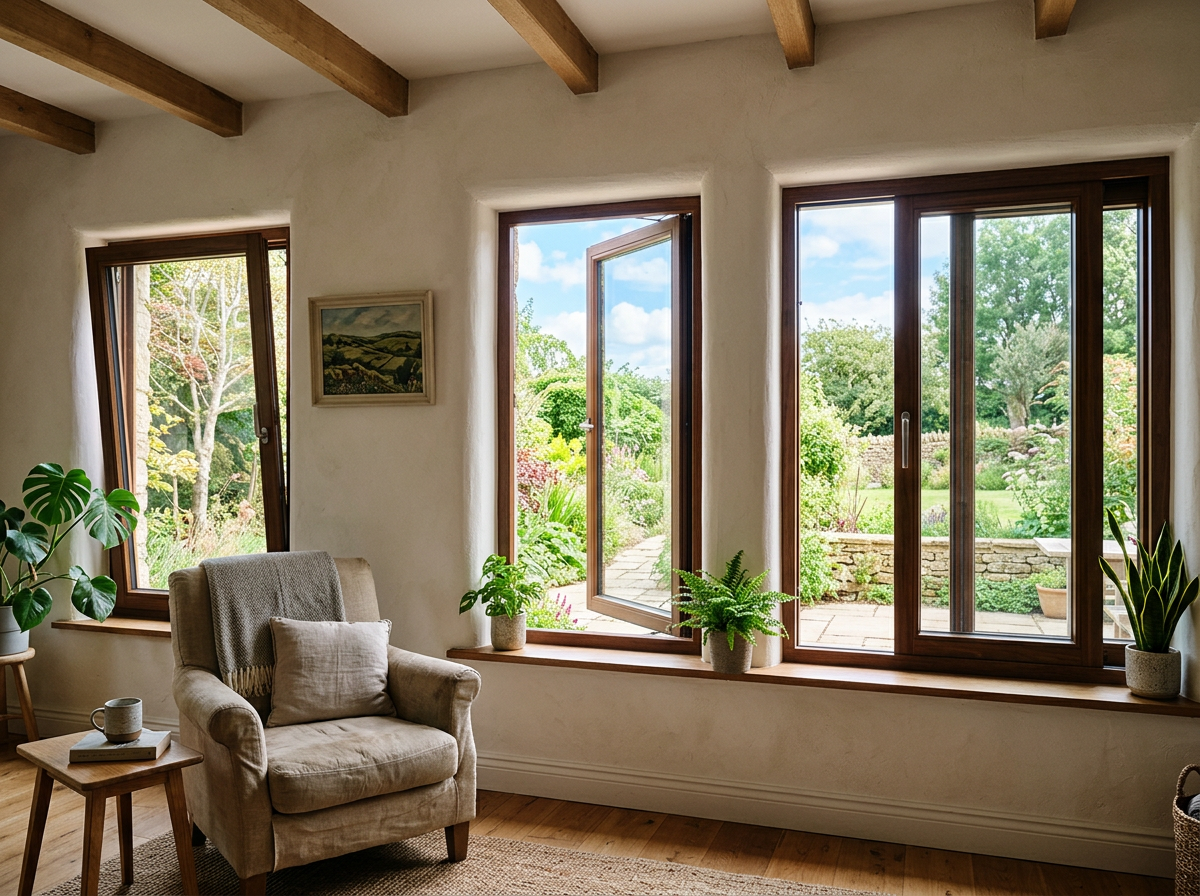
Tilt-and-turn, casement, and sliding windows can all bring light and ventilation into a room, but they do it in different ways. The best choice depends on how you want the window to open, how much clearance you have, how you use the room, and the tested performance of the exact product.
This is more useful than asking whether “European” or “American” windows are better. Geography is not a specification. A product should be evaluated by its construction, operation, size limits, glass, hardware, weather seals, test data, installation details, warranty, and fit for the opening.
| Question | Tilt-and-turn | Casement | Sliding |
| How it opens | The sash commonly tilts inward at the top for limited ventilation and turns inward from the side for a wider opening. | The sash hinges at the side and opens outward, commonly with a crank or push-out mechanism depending on the product. | One or more sashes move horizontally along a track. |
| Clearance needed | Clear interior space for the turn position; keep furniture, faucets, and window treatments in mind. | Clear exterior space; check walkways, planting, rooflines, and other obstructions. | No sash swings into or out of the room; allow for track and sash access. |
| Ventilation character | Limited top-tilt ventilation plus a larger turn opening. | The projecting sash can catch and direct air, depending on wind and placement. | Ventilation is limited to the open portion of the track system. |
| Cleaning access | The inward turn position can make the exterior face easier to reach from indoors. | Access depends on size, hinge geometry, location, and product design. | Cleaning and sash removal vary by model; tracks need routine attention. |
| Screen arrangement | Product-specific; confirm screen type and whether it affects either operating mode. | Often an interior screen, but exact configuration varies. | Commonly a sliding or removable screen; exact configuration varies. |
| Best first fit | Rooms where dual operation and interior cleaning access are valuable and inward clearance is available. | Openings where an outward sash works and directional ventilation is desired. | Areas where swing clearance is limited and a simple horizontal operation suits the opening. |
This table describes common configurations, not every product. Always confirm the actual sample, drawings, hardware, screen, clear opening, and test data before ordering.
A tilt-and-turn window typically uses one handle to control two inward-opening modes. In one handle position, the top of the sash tilts into the room. In another, the sash swings inward from side hinges. Hardware instructions from manufacturers such as SIEGENIA show this basic sequence, while also making clear that the sash must be fully closed before changing positions. SIEGENIA tilt-and-turn operation guidance
The full inward turn can be convenient for cleaning, but it also means the open sash occupies room space. In a compact kitchen, bathroom, or furnished bedroom, map that swing before choosing the style.
A casement sash hinges on one side and opens outward. Depending on the product, it may use a crank, lever, or push-out hardware. When open, the projecting sash can direct moving air into the room, which may be useful when the window is positioned to catch a breeze.
An outward-opening sash may be a poor fit beside a narrow path or where someone could walk into it. It can be a very good fit where that clearance is protected and the sash operation supports the room’s ventilation plan.
A sliding window moves horizontally in a track. Common layouts include two-panel and three-panel configurations, but the active and fixed portions vary. Because no sash swings inward or outward, a slider can work where furniture, circulation, or exterior conditions limit swing clearance.
Tracks collect dust and debris, so periodic cleaning is part of ownership. Do not assume a slider is easier or harder to operate based only on style; sash weight, rollers, frame alignment, installation, and maintenance all matter.
There is no single answer without the opening and room.
Think about cross-ventilation, prevailing wind, rain exposure, insect screens, safety, and how far you actually want the window open. A large theoretical opening is not automatically useful if the sash conflicts with the room or cannot be left open safely.
Style alone does not answer this question. The U.S. Department of Energy notes that hinged windows such as casements, awnings, and hoppers generally have lower air leakage than sliding types because the sash closes against the frame. That is a useful design principle, not proof that every casement or tilt-and-turn outperforms every slider. Weatherstripping, hardware adjustment, frame construction, glass, product size, manufacturing, installation, and maintenance all affect the result. U.S. Department of Energy — Window Types and Technologies
For a real comparison, request the NFRC label or certified performance data for each exact proposed product and configuration. Review:
California performance requirements depend on climate zone and project path. The product must also be installed and integrated into the opening correctly. A strong laboratory number does not compensate for a poorly prepared or waterproofed opening. National Fenestration Rating Council
For an upper-floor opening, an inward-turning tilt-and-turn sash can make the exterior glass easier to reach without exterior access. That convenience is one of the style’s clearest practical distinctions.
Casement cleaning depends on the hinge geometry, opening angle, sash width, and location. Some exterior surfaces may be reachable; others may still require safe exterior access. Sliding products vary: some sashes are designed to be removed or tilted for service, while others are not. Tracks require cleaning regardless.
Ask for a demonstration using the exact model. If a sash must be lifted out, consider its weight and whether the homeowner is actually expected to perform that task.
Do not choose by style name alone. A bedroom window may need to meet emergency escape and rescue requirements based on the clear opening—not the rough opening or nominal product size. The clear width, clear height, total clear area, sill height, guards, opening control devices, and local code path can all matter.
An Orange County Public Works guide illustrates how replacement work can trigger emergency-escape checks in unincorporated Orange County, but it is based on the 2022 codes. Confirm current requirements with the building department responsible for the exact project address and the licensed professionals responsible for the work. Orange County Public Works window-changeout guide
A product described as “egress” in a brochure does not guarantee that every size and configuration will comply in your opening.
Security depends on the complete, closed, and properly installed assembly: frame, reinforcement, glazing, locks, keepers, hinges, hardware, anchoring, and the surrounding opening. Multi-point locking may be available in tilt-and-turn and casement systems, while sliders use product-specific locks and meeting-rail details.
Ask the supplier to identify the exact hardware and demonstrate all lock positions. If a manufacturer offers a special restricted-ventilation or enhanced-security position, confirm that it is included in the quoted model. Do not assume ordinary tilt mode or a slightly open slider provides the security of a closed and locked window.
Also consider fall prevention and opening control where children or vulnerable occupants are present. Any restrictor must be coordinated with emergency-escape requirements; this is a project-specific code and safety question.
Tilt-and-turn systems often involve more complex perimeter hardware and dual-mode operation than a simple horizontal slider, but that does not create a universal price order. Material, size, glass, finish, reinforcement, hardware, manufacturer, customization, quantity, freight, installation scope, and opening condition can outweigh the style difference.
Compare proposals for the same:
If one quote names only a style while another identifies the manufacturer, series, glass, hardware, and installation scope, they are not yet comparable.
For a fuller budgeting checklist, read Window Replacement Cost in Los Angeles and Orange County: What Changes the Price?.
Check faucets, counters, backsplashes, curtains, and reach distance. An inward sash can conflict with the sink area; a deep counter can make a crank or handle difficult to reach. A slider may avoid swing, while a properly positioned casement may catch air. Test the actual handle height and motion.
Start with current emergency-escape requirements, sill height, privacy, screens, fall safety, and furniture layout. Then choose the style and exact product size that can satisfy those constraints.
Consider privacy glass, ventilation, moisture, corrosion exposure, screen needs, and interior swing clearance. A top-tilt position may be useful in some layouts, but privacy and safety still depend on the glass and room.
Decide how much unobstructed glass you want, which panels need to operate, and whether the open sash would interrupt furniture or circulation. Fixed and operable units can be combined rather than forcing every opening to use one style.
Cleaning access, fall safety, wind, screens, hardware reach, and egress deserve extra attention. An inward-turning sash can simplify access to exterior glass, but only if the room provides safe swing clearance.
Choose tilt-and-turn when dual inward operation and interior access to the exterior glass are valuable—and the room has the needed swing clearance.
Choose casement when an outward sash fits the exterior conditions and directional ventilation or a broad single-sash opening supports the room.
Choose sliding when horizontal operation and zero swing projection fit the opening and circulation better.
Then validate the choice with the actual sample, screen, hardware, drawings, clear opening, certified performance, code path, installation details, and warranty. That is a more reliable decision than choosing by a country label or a broad claim about which style is “best.”
Elite Windows & Doors’ current website presents tilt-and-turn, casement, and sliding options along with other window and door systems. Send the team your project ZIP, opening photographs, rough dimensions, and the way you want the room to work. The next conversation can focus on the configurations that fit those conditions.
Request a Project Consultation
Call (310) 200-3931
12573 Crenshaw Blvd, Hawthorne, CA 90250

We invite you to discover the difference and be pleasantly surprised by our pricing.
We serve all U.S. states
Free Delivery for all Customers in Orange County and Los Angeles County
Crenshaw Business Complex,
12573 Crenshaw Blvd Hawthorne, CA 90250

 (310) 200 3931