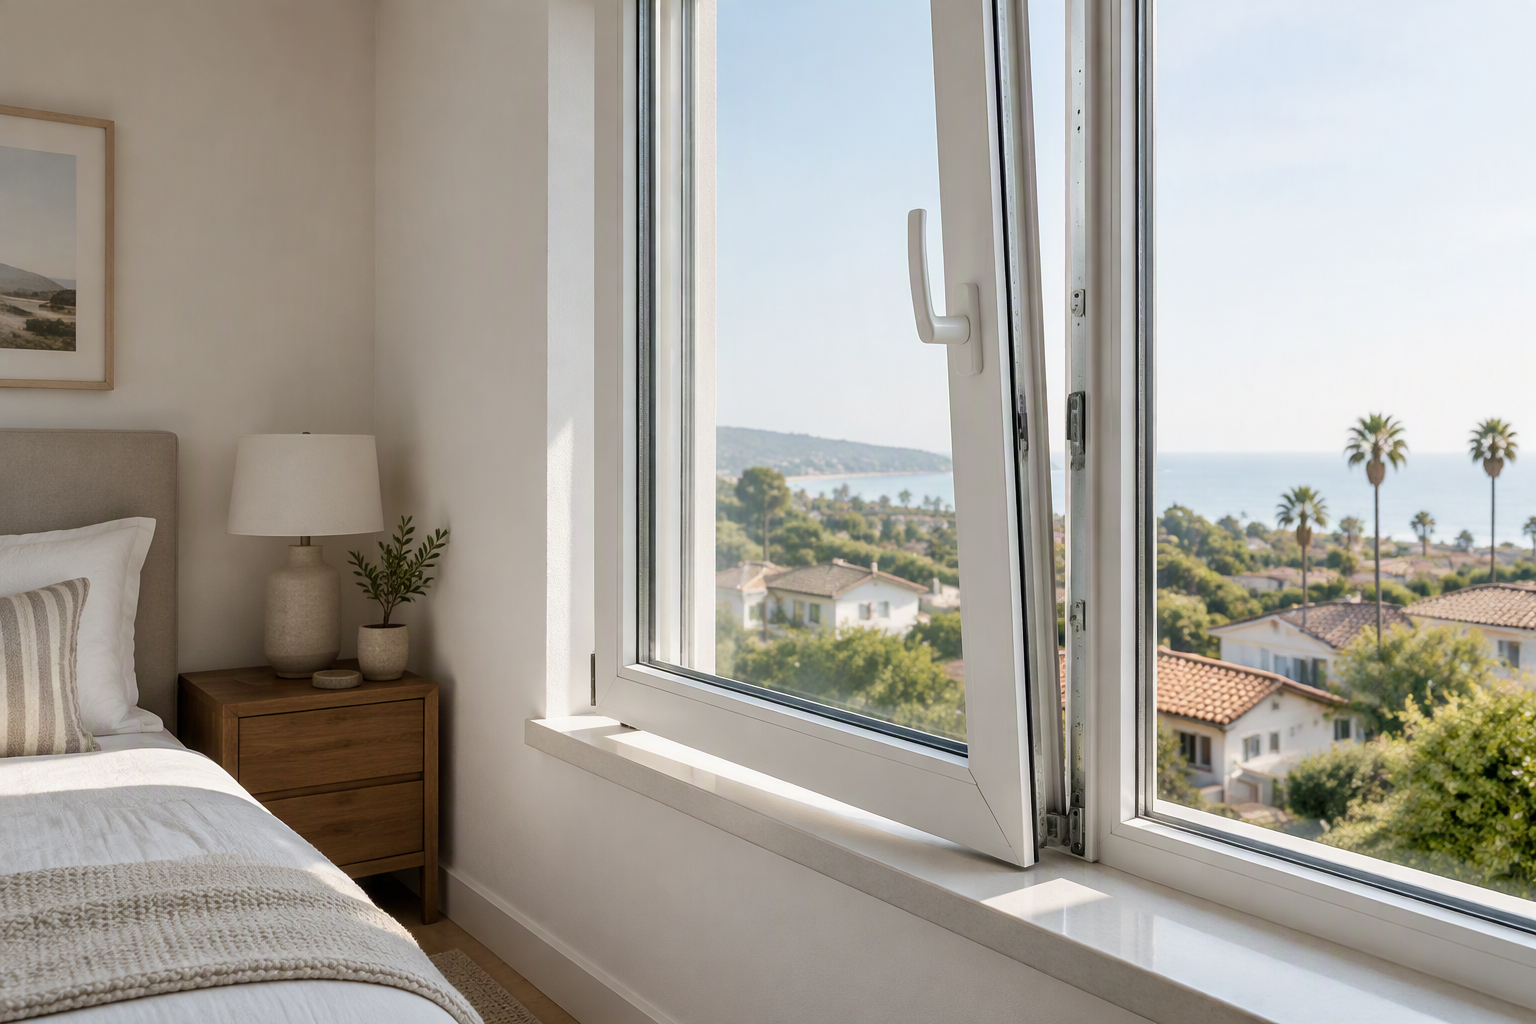
It is a second-floor bedroom, and the Tilt-Turn Bedroom Windows were chosen for the way they behave at night. The handle goes up, the top of the sash leans in a few inches, and cool air comes over the sill without a sash standing open into the room. That is the position the household will use most. It is also the one position the escape-opening rule does not measure.
The rule asks a different question: with the handle turned to swing the whole sash in on its side hinges, is there a clear rectangle a person can climb out through, and a firefighter can climb in through?
The short answer: Under the ordinary requirements of R319.2, Tilt-Turn Bedroom Windows can serve as a sleeping room’s emergency escape and rescue opening only in their turn position, and only if the exact unit, at the exact size ordered, documents a net clear opening that meets the minimums in its normal operation: 5.7 sq ft (5.0 sq ft at a grade-floor opening), at least 24 in high and 20 in wide, with the bottom of the clear opening no more than 44 in above the floor. A replacement window may instead fall under the R319.5 exemption, and whether one qualifies is not decided here. The tilt position does not count toward any of those figures. Whether a particular unit and handle sequence is accepted is a question for the local plans examiner, not for this page.
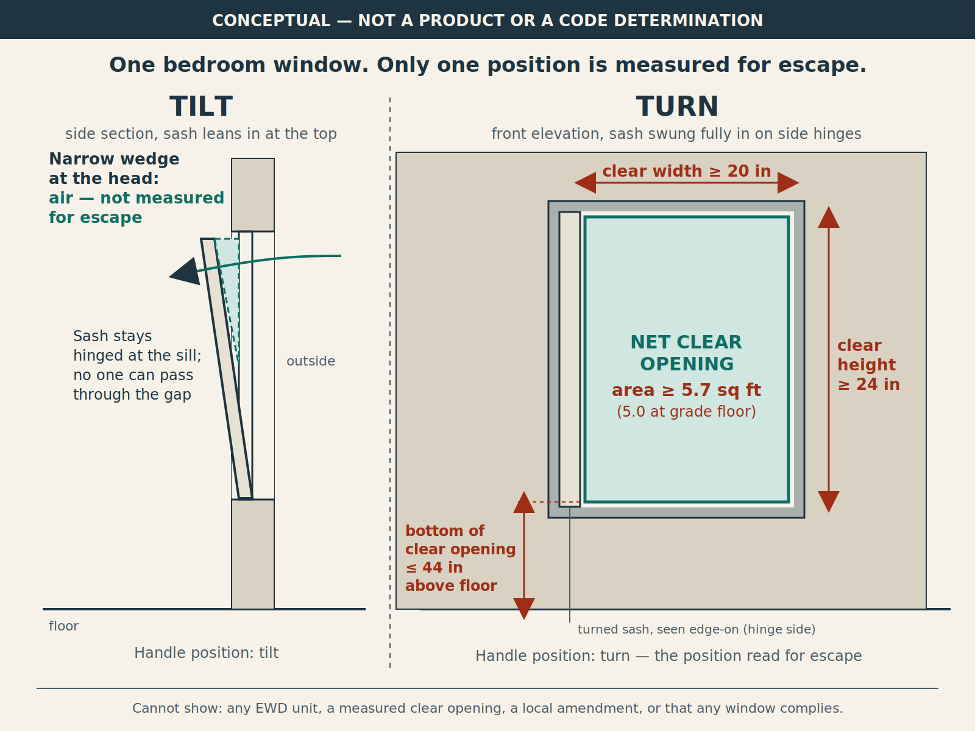
The same sash, two jobs. The minimums are read from the turn position, and from the clear opening, not from the frame or the rough opening.
Non-proof boundary: Conceptual drawing only; it is not an EWD product, a measured clear opening, or a determination that any unit complies.
In the 2025 California Residential Code, emergency escape and rescue openings are Section R319. Every sleeping room needs at least one operable opening that leads directly to a public way, or to a yard or court that opens to one (R319.1). The opening must be operable from inside the room “without the use of keys, tools or special knowledge” (R319.1.1).
The size rules are short. The net clear opening is at least 5.7 sq ft, or 5.0 sq ft at a grade-floor opening (R319.2.1). The clear height is at least 24 in and the clear width at least 20 in, and “the net clear opening dimensions shall be the result of normal operation of the opening” (R319.2.2). The bottom of the clear opening is no more than 44 in above the floor (R319.2.3).
That phrase about normal operation is the hinge of this article. A tilted sash leaves a wedge at the top, open at the head and closed at the sill. Air moves through it. A person does not. The rectangle the code measures exists only when the sash is turned fully in on its side hinges, so every figure on a quote or drawing that is meant to show escape compliance should be a turn-position figure.
Section numbers are their own small trap. Some city handouts cite R310 for this rule. San Bruno’s handout, though headed “2025 California Codes”, cites “CRC, R310.2” for bedroom escape openings San Bruno window replacement requirements, and Long Beach’s bulletin IB-006, revised 19 September 2024 under the prior code cycle, cites R310.1 Long Beach IB-006. Dublin’s 2026 handout cites Section R319 of the 2025 code Dublin emergency escape handout. In the 2025 code, R310 is the smoke-alarm section 2025 CRC chapter 3, UpCodes reproduction. A quote or plan note that cites R310 for a 2025-code permit is citing the wrong section, and the local handout that governs your city may carry its own amendments.
The width and height minimums are easy to remember and easy to misread. A clear opening exactly 20 in wide and 24 in high is 480 sq in, about 3.3 sq ft. That passes both dimension tests and fails the area test by more than 2 sq ft.
At 5.7 sq ft, which is 820.8 sq in, an opening that is only 20 in wide needs 41.04 in of clear height; at 41 in it falls just short, at about 5.69 sq ft. One that is only 24 in high needs 34.2 in of clear width. Dublin’s handout prints a sizing table on the same arithmetic, rounding the first figure to 41 in. At a grade-floor opening, 5.0 sq ft is 720 sq in, so a 20 in width needs 36 in of height.
For a tilt-turn window this matters in a specific way. Each jamb, the head and the sill carry a frame and a sash profile, and all four stand inside the rough opening. The catalog size is larger than the frame opening, and the frame opening is larger than the clear opening. A unit that looks generous on the wall can lose enough on every side to fall under 5.7 sq ft when only the clear rectangle is counted.
The sill limit works the same way. The 44 in is measured to the bottom of the clear opening, not to the bottom of the rough opening or the exterior sill. A raised sill profile on the inside adds to that height.
When the sash turns in, it does not vanish. It stands into the room on its hinge side, and its own thickness sits across part of the opening. The handle side keeps its frame profile. If anything stops the sash short of a full swing, the clear width becomes the gap the sash leaves, not the width of the frame.
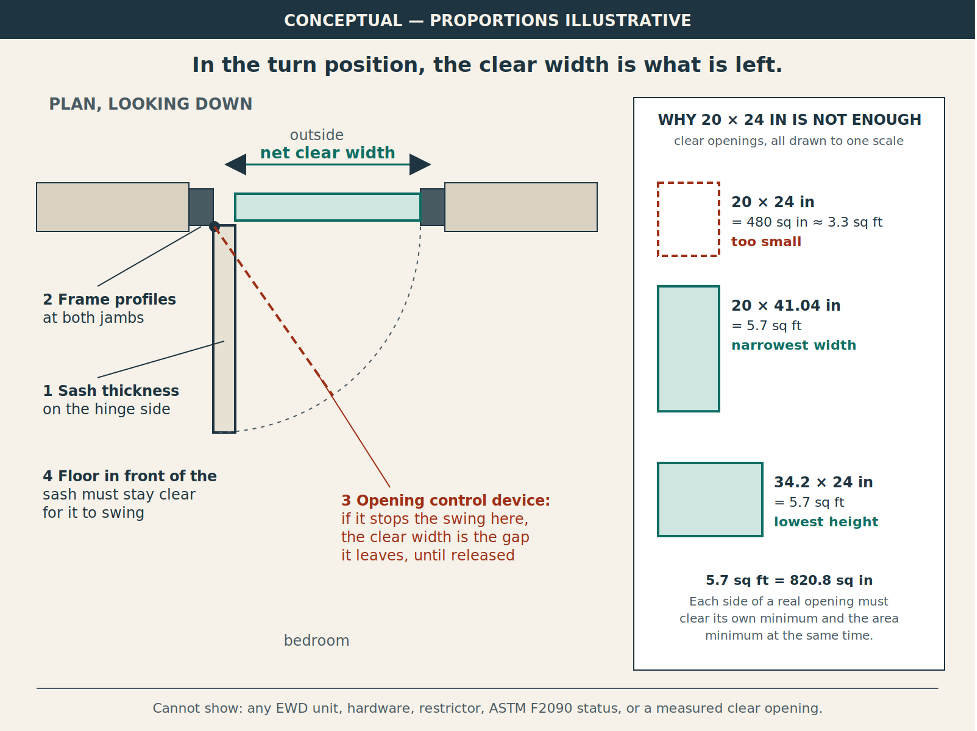
The clear width is what remains after the sash, both frame profiles and any device that stops the swing have taken their share. The inset shows why 20 by 24 in is not enough.
Non-proof boundary: Conceptual plan only; proportions are illustrative and do not describe any EWD unit, hardware, restrictor or measured opening.
Devices that limit how far a window opens are allowed on escape openings, within limits. R319.1.1 permits window opening control devices and fall prevention devices that comply with ASTM F2090, installed no more than 70 in above the finished floor, and it says the release mechanism “shall be maintained operable at all times.” For a replacement window, R319.5.1 adds that such a device may be installed “at as low a height as the device can be installed within the existing clear opening.” The code text does not say which hardware on which tilt-turn unit meets ASTM F2090. That has to come from the manufacturer’s documentation for the exact device.
The room matters too. An inward sash needs clear floor in front of the window to swing. A headboard, a built-in desk or a deep sill shelf under a bedroom window can stop the turn before it starts. That is not a dimension on the window quote, and it belongs on the furniture plan.
The first is the handle. On many tilt-turn units one handle position turns the sash and another tilts it. Dublin’s handout describes acceptable escape windows as “a usual type” such as double-hung, horizontal sliding, or a casement “operated by the turn of a crank,” and says they must “not require special knowledge or effort to operate.” Tilt-turn is not on that list, and the list is not a ruling against it either. Whether a two-position handle counts as “special knowledge” is a question for the plans examiner who will see your plans. Ask it before ordering, and ask whether the answer changes if the handle can be locked with a key, since R319.1.1 names keys in the same sentence.
The second is replacement. R319.5 exempts a replacement window from Sections R319.2 and R319.4.4 when it is the manufacturer’s largest standard size that fits the existing frame or rough opening, of the same operating style or “a style that provides for an equal or greater window opening area,” and is not part of a change of occupancy. Two questions follow, and both go to the plans examiner: does a made-to-order European window have a “largest standard size”, and does a tilt-turn count as providing an equal or greater opening area than the window it replaces? Whether the job is a replacement in that sense, or a change to the wall opening, is the subject of a separate EWD article on replacement scope (link pending).
Good fit. A sleeping room where the owner wants the tilt position for night ventilation and the opening is large enough that the turn position clears the minimums with room to spare, with the clear figures documented for the exact size.
Poor fit. A small or high opening where the clear rectangle in the turn position would land at or near the minimums, a bed or built-in that must sit in the sash’s swing, or a project where the local examiner treats the handle sequence as special knowledge. In those rooms another window in the same room may be the better escape opening, or another operating style may be the better choice for this one.
What changes the answer. The exact unit and size; the manufacturer’s net clear opening in the turn position; the hinge side and swing; any opening control device and its release; the finished floor to the bottom of the clear opening; whether the work is new, an alteration, or a replacement under R319.5; and your city’s handout and amendments. The comparison of tilt-turn with casement and sliding windows, including clearance, lives on its own page Tilt-and-Turn vs Casement vs Sliding Windows.
Ask for these before the order, for the window that is meant to be the room’s escape opening.
| Document | Why it changes the decision |
| Net clear opening width, height and area in the turn position, for the exact size ordered | The code reads the clear rectangle in normal operation. Frame size and rough opening are not substitutes. |
| Height from the finished floor to the bottom of the clear opening | The 44 in limit is measured to the clear opening, so the inside sill profile and the floor finish both count. |
| Hinge side and the swing of the sash into the room | The turned sash takes width on the hinge side and needs clear floor to open. |
| Any opening control or fall prevention device: its ASTM F2090 documentation, mounting height and release | A device is allowed only within R319.1.1, and the clear width depends on its released position. |
| Handle operation, and whether it locks with a key | Operation without keys, tools or special knowledge is the question the examiner will ask. |
| Whether the work is new, an alteration, or a replacement under R319.5, and which local handout applies | The size exemption, the section number and any local amendment all turn on it. |
This is an evidence list for one opening. It is not a code review, and a plans examiner may ask for more.
The tilt will be what the household lives with. The turn is what the plan has to prove.
Send the exact unit’s turn-position clear-opening figures and the room’s floor-to-sill height with your question, and ask which window in the room is meant to be the escape opening.
If the product direction is still open, start with EWD’s bi-fold versus lift-slide guide. If you already have an opening, plans, rough dimensions, or competing proposal questions, request an EWD project consultation.
A consultation begins the pricing conversation. Before contract or order release, use the four-boundary method above to confirm what the final document includes, excludes, and assigns.


 (310) 200 3931