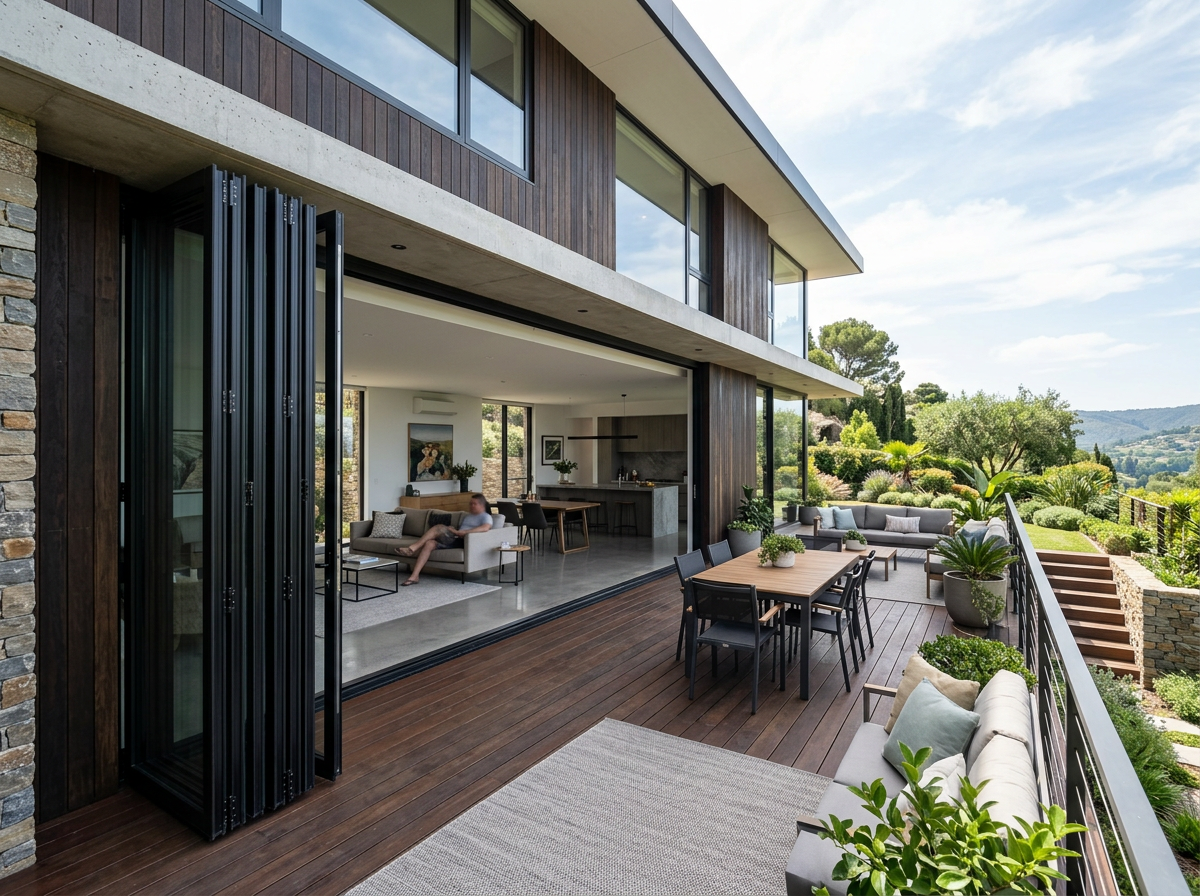
A wide opening can look simple on a plan: glass between a room and a terrace. The difficult part appears when the door is closed on an ordinary afternoon, opened three feet for daily traffic, exposed to wind-driven rain, or adjusted several years later.
Choose the door by asking what the opening must do every day, then require the proposed configuration to prove it. A dramatic fully open photograph cannot answer that question.
European bi-fold and lift-slide systems solve the same architectural problem differently. A bi-fold can move most of its panels into a parked stack. A lift-slide can use larger panels with fewer vertical divisions, but those panels still need somewhere to overlap, travel, or pocket. Neither is the automatic winner.
Choose a bi-fold when the largest possible clear opening matters more than a quiet closed elevation, and when the project can accept the folded panel stack, the swing of the lead panel, and more vertical frame lines.
Choose a lift-slide when the closed view, larger glass areas, and a simple partial opening matter more than clearing nearly the whole opening. The layout must still provide enough track or wall space for the moving panels.
Before choosing either one, compare the actual proposed configurations rather than two category photographs. EWD’s current pages introduce its European bi-fold door systems and lift-slide door systems. The decision should be made from a dimensioned elevation, operating plan, threshold section, screen layout, glass specification, test records, and installation scope for the door being quoted.
A bi-fold is a chain of hinged panels. The lead panel opens first; the connected panels then travel along the guide and fold against one another. Depending on the layout, the stack parks inside, outside, or at one or both jambs.
A lift-slide uses hardware that raises the moving panel slightly off its seals when the handle is operated. The panel then rolls along a track. Returning the handle lowers the panel to engage the closed position. Depending on the layout, moving panels can overlap fixed panels, collect on several tracks, run along a wall, or disappear into a designed pocket.
Those mechanisms create different demands:
| What changes | Bi-fold | Lift-slide |
| Closed elevation | More panel joints, hinges, handles, and vertical frame lines | Often fewer vertical divisions and larger panes |
| Partial opening | May use a traffic door or open the first group of panels | A moving panel can usually stop partway along its track |
| Fully open | Panels fold into a stack that occupies width and projects from the opening | Panels overlap, stack, or pocket; the clear opening depends on the track layout |
| Floor area near the door | Must accommodate lead-panel swing and parked stack | Must accommodate panel travel, adjacent wall, or pocket construction |
| Hardware to inspect | Hinges, rollers, guides, carriers, locks, seals | Running gear, track, handle mechanism, locks, seals |
| Service condition | Alignment affects how multiple panels meet and fold | Track condition and panel adjustment affect movement and sealing |
The table describes operating patterns, not guaranteed product performance. Panel count, size, hardware, sill, and layout change the answer.
Most of the year, the door is a wall of glass, not an empty opening. Ask for a dimensioned closed elevation showing:
A bi-fold can produce a generous open condition while placing a vertical frame line at every panel joint when closed. A lift-slide can reduce those divisions, but a meeting stile or overlapping panel may still sit directly in a preferred view. “Narrow sightlines” is not enough; request the actual dimensions.
This is the condition brochure photography often misses. Test the opening you will use for breakfast, pets, children, ventilation, and carrying food outside.
For a bi-fold, determine whether the layout includes a practical traffic door, whether that leaf swings inward or outward, and whether furniture or circulation conflicts with it. For a lift-slide, record the clear passage when one panel is opened only as far as needed for daily use.
Do not equate the nominal wall opening with the usable clear opening.
For a bi-fold, subtract the parked stack, jambs, and any required operating clearance. Record how far the folded panels project into the room or terrace.
For a lift-slide, subtract fixed and overlapping panels. A pocket can increase the clear opening, but it also requires wall depth, structure, waterproofing, drainage, access for adjustment, and compatible handles. It is a building detail, not simply a door option.
Ask how the exterior glass can be reached, how debris leaves the sill, which seals and hardware need inspection, and who can adjust the installed system.
Multiple folding panels create more hinges, meeting points, and moving relationships. Large sliding panels place concentrated demands on the running gear, track, support, and alignment. That does not make either type unreliable; it makes commissioning and service part of the specification.
A low visual transition is not one product dimension. It is a coordinated section through the interior floor, door frame, sill support, exterior paving or deck, waterproofing, drainage path, and screen track.
The drawing should identify:
The U.S. Department of Energy’s Building America Solution Center explains why this matters: door openings interrupt the wall’s water-management layer, so sill, jamb, and head flashing must be properly lapped and integrated to direct water back outside. See its technical guide to fully flashed windows and doors.
A protected courtyard and an exposed coastal elevation should not receive the same casual threshold assumption. When salt, wind, or rain exposure is part of the project, review EWD’s Southern California coastal window and door guide and require the exact manufacturer’s exposure, finish, drainage, and maintenance instructions for the proposed system.
“European,” “bi-fold,” and “lift-slide” are descriptions, not ratings.
For energy performance, ask for the record that matches the proposed manufacturer, series, operator, frame, glass package, size or representative configuration, and options. The National Fenestration Rating Council explains the principal label values:
EWD’s California window energy-ratings guide provides a plain-English explanation of these values. None of them, by itself, proves water resistance, structural suitability, installed flashing, acoustic performance, security, or comfort in a particular room.
For air, water, and structural evidence, request the applicable test report and product designation. The Fenestration and Glazing Industry Alliance explains that a NAFS Performance Grade corresponds to a set of performance requirements and a design-pressure range. Do not compare two doors using an unlabeled “DP” or “PG” number alone. Confirm:
A test report describes a tested specimen under stated conditions. The project team must still determine the required design loads, opening structure, anchorage, waterproofing, safety glass, accessibility, and code compliance for the actual building.
Large openings need coordinated rough-opening dimensions, header behavior, anchorage, sill support, and tolerances. Excess movement or an uneven base can affect panel alignment and operation. Before ordering, identify who owns field measurement, shop-drawing review, structural coordination, installation, flashing, interior and exterior finish work, commissioning, and final acceptance.
Request the complete glass build-up, not “double-pane” or “low-E” alone. The specification should identify thicknesses, coatings, cavities, spacers, gas fill if applicable, heat treatment, safety-glazing location, tint, and edge conditions. Confirm that the glass package belongs to the quoted performance record and is suitable for the panel size and project requirements.
A screen also needs a track, handle, clear passage, and parking location. It may change the threshold section and daily operation. Review EWD’s available door screen options, then confirm compatibility with the exact panel layout instead of assuming one screen fits every configuration.
Put these items in writing:
The most elegant opening on day one is not a complete result if responsibility disappears after installation.
Ask EWD to place both proposed configurations on one comparison sheet:
| Required field | What you should receive |
| System identity | Manufacturer, series, material, and exact panel layout |
| Closed view | Dimensioned elevation with panel and sightline dimensions |
| Usable opening | Clear width when partially and fully open |
| Panel parking | Plan showing stack, overlap, wall travel, or pocket |
| Threshold | Section with elevations, support, drainage, flashing, and screen track |
| Glass | Complete glass build-up and safety-glazing designation |
| Energy | Applicable NFRC record or other approved configuration-specific evidence |
| Air/water/structural | Applicable test report, standard, specimen, pressures, and limitations |
| Structure | Required opening, header, anchorage, and professional coordination |
| Installation | Written measurement, delivery, installation, flashing, finish, and commissioning scope |
| Service | Maintenance, warranty, adjustment, parts, and responsible party |
A bi-fold is a strong candidate when the project values a wide clear opening, can accept more closed panel lines, and has a workable location for the folded stack.
It is a poor fit when the closed view is the first priority, the stack conflicts with circulation or furniture, or the project cannot resolve the threshold and screen arrangement.
A lift-slide is a strong candidate when the project values larger glass panels, fewer closed-view divisions, and an easy partial opening. It also needs enough track, wall, or pocket space for the panels.
It is a poor fit when the required clear opening cannot be achieved without an impractical pocket or track layout, or when the proposed panel size, structure, threshold, and service plan are not documented.
Bring Elite Windows & Doors the opening dimensions, photographs, desired closed and open views, floor levels, exposure, screen preference, and daily-use priorities. Then compare two exact configurations against the same technical checklist instead of two category promises.
Request a Project Consultation
Call (310) 200-3931 1
2573 Crenshaw Blvd, Hawthorne, CA 90250

We invite you to discover the difference and be pleasantly surprised by our pricing.
We serve all U.S. states
Free Delivery for all Customers in Orange County and Los Angeles County
Crenshaw Business Complex,
12573 Crenshaw Blvd Hawthorne, CA 90250

 (310) 200 3931