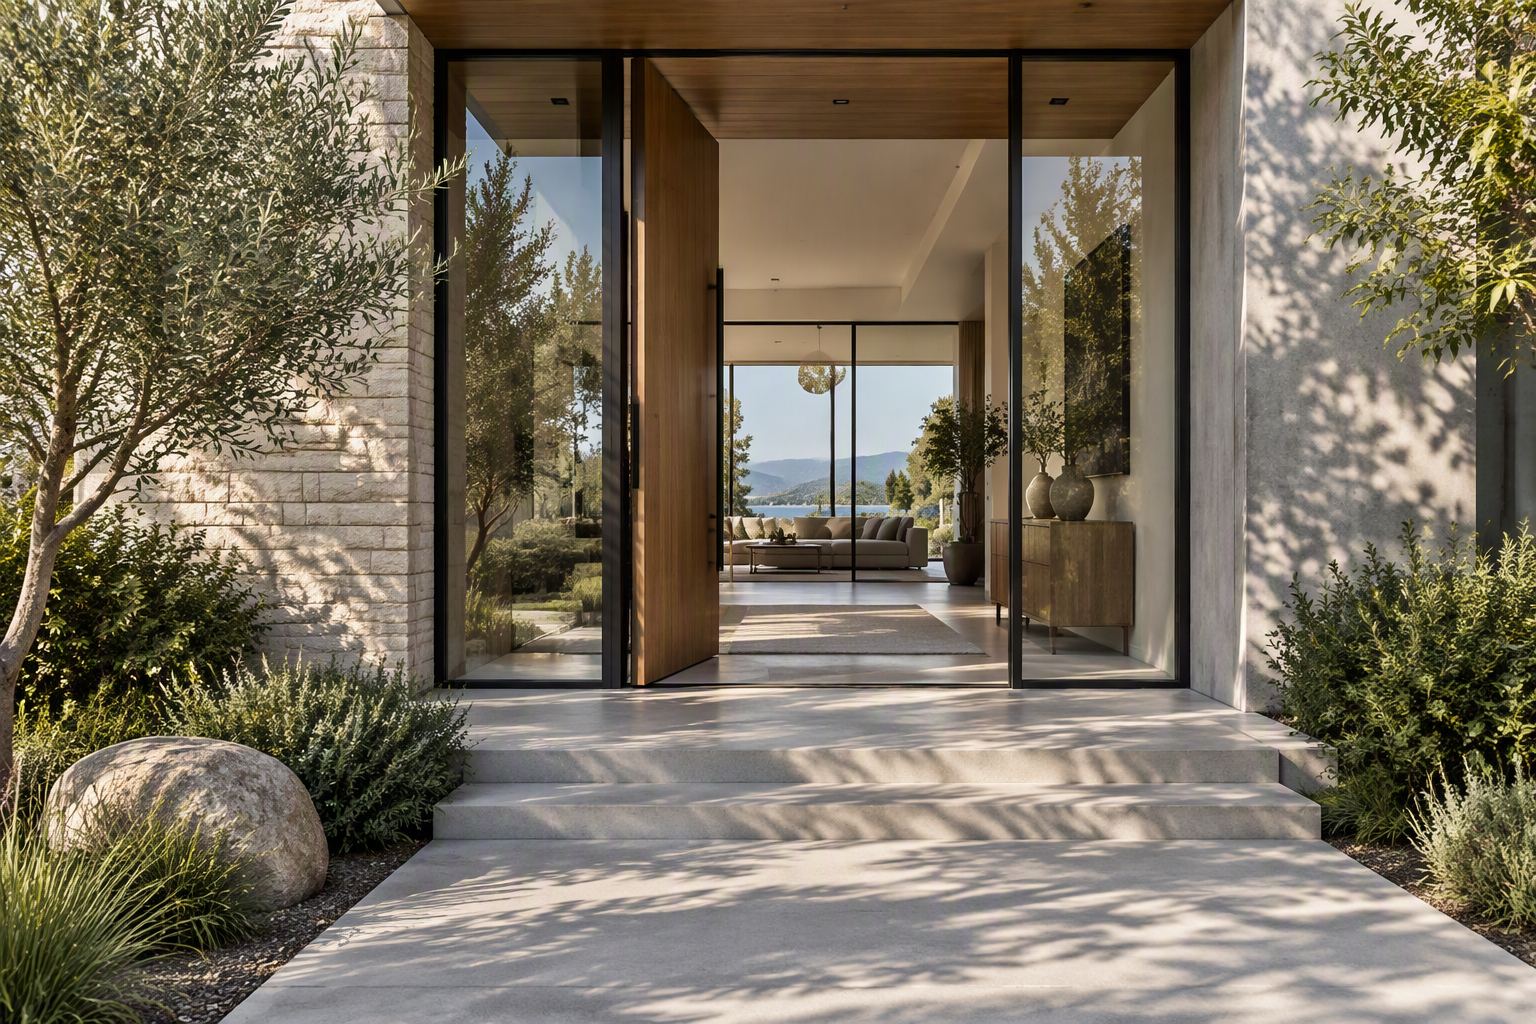
At three in the afternoon, a glazed entrance can loosen a dim foyer. Sun reaches the floor. The hall borrows a view of sky or planting. A person inside can see who is approaching before the bell sounds. The choice of front-door glass plays a crucial role in this experience.
After dark, the same glass may tell a different story. The foyer light is now the bright side of the opening. A stair, console, or path into the living space that disappeared behind daytime reflections may become easier to read from outside, highlighting the importance of front-door glass.
That reversal is why “more glass” and “more privacy” cannot be settled by one sample held under one set of lights. Before choosing a pattern, tint, treatment, or trade name, decide where transparency belongs and which real viewing states the front-door glass must support.
The short answer: Map the entrance from both directions in daylight and after dark. Test the door leaf, sidelights, transom, and any intended privacy control from the actual approach and the actual rooms behind the door. Then verify safety, energy, security, operation, care, warranty, and availability for the exact configuration of the front-door glass before ordering.
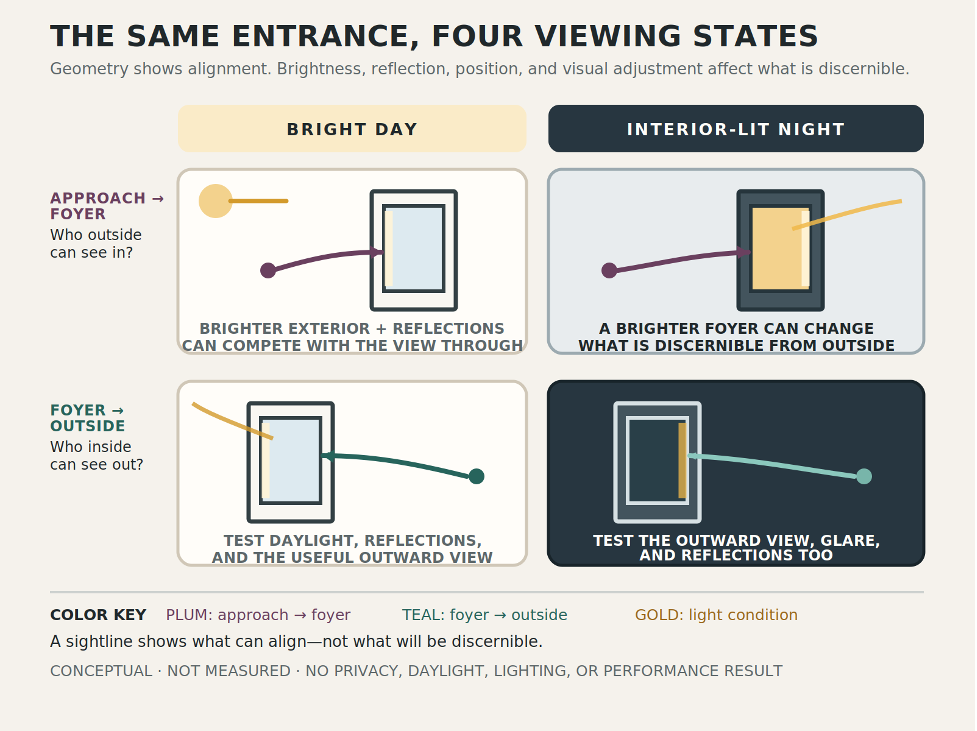
A sightline shows what can align; relative brightness, reflections, observer position, and viewing direction help determine what may actually be discernible.
A plan line establishes geometric possibility. It does not show what a person will actually discern through the glass. Relative brightness, reflections, observer position, visual adjustment, the selected glass, and the lighting on both sides can change that reading. A glass description may help narrow samples; it is not a measured promise about every position, hour, or lighting state.
A front entrance is not viewed from one fixed camera position. A visitor moves from sidewalk or drive to landing. A person inside may stand in the foyer, descend a stair, sit in an adjacent room, or cross the hall. The choice of front-door glass can significantly affect how these perspectives are experienced.
Draw two arrows on the plan before comparing glass:
Repeat the arrows for bright day and for an interior-lit night. If the household expects a shade, blind, film, panel, or switchable state, draw and test that state separately rather than treating it as an invisible footnote.
Residential research supports the underlying caution, not a front-door formula. A 2021 qualitative field study of 20 residents found that occupants valued the ability to regulate visual openness and that preferences varied over time and between people. The study concerned residential windows in Swedish multi-dwelling buildings, so it is useful as evidence about control—not as proof of an entry-door product or result. Read the Buildings & Cities study on visual openness and personal control.
A 2026 residential study evaluates daylight, view, and privacy jointly through three separately computed measures. In its high-density housing dataset, view and privacy were largely uncorrelated. The study also warns that geometric exposure does not directly equal perceived privacy; treatments, time of day, occupancy, interior lighting, culture, and behavior affect the experience. Its room-and-window analysis does not create a privacy score for front doors. It supports treating useful view and acceptable exposure as separate questions that must be observed rather than inferred. See the Building and Environment study.
“Add glass” can mean a lite in the door leaf, one or two sidelights, a transom, or a combination. Those choices are not merely different decorative borders around the same result. They place transparency at different heights and offsets from the approach and the rooms behind the entrance.
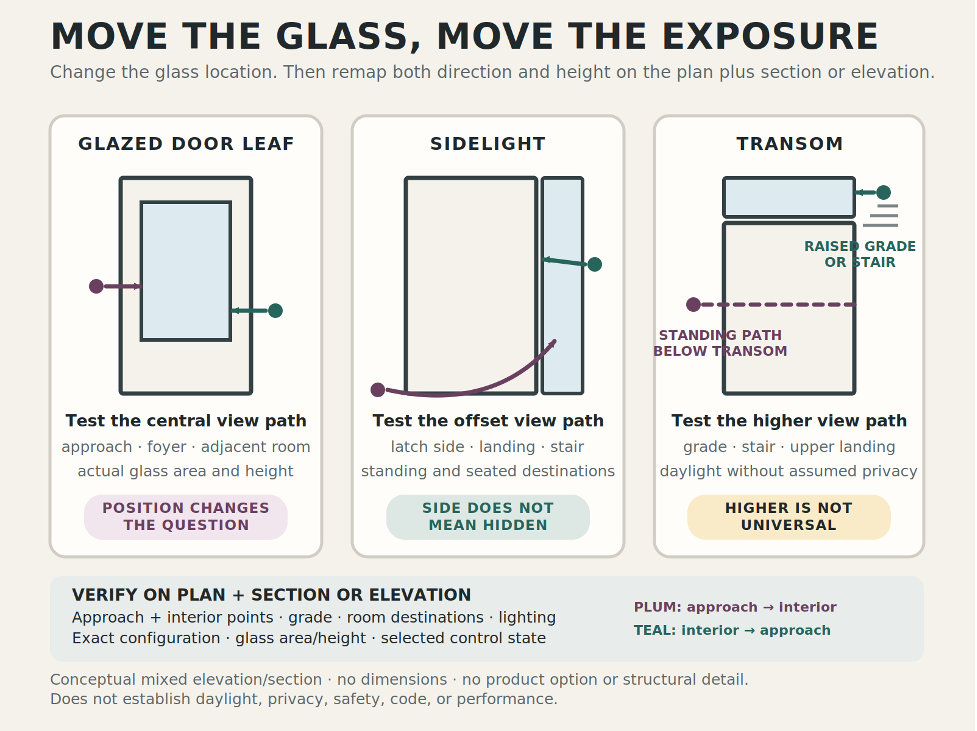
Changing where glass sits changes the line that must be tested on the plan and section or elevation; it does not create a universal privacy ranking.
| Glass location | What it may help the design do | What to test before choosing it |
| Door-leaf glazing | Bring light and outward view through the central part of the entrance composition | Approach alignment, foyer and adjacent-room destinations, actual lite area and height, hardware location, and both lighting directions |
| Sidelight | Move transparency beside the moving leaf and widen or offset the visual connection | Which side faces the landing, stair, latch position, seated view, circulation path, and whether one or two sidelights expose different interior areas |
| Transom | Admit light higher in the composition while keeping the main leaf visually quieter | Exterior and interior grade, upper landing or stair sightlines, ceiling and overhang conditions, and whether “higher” is actually outside the relevant view path |
| Combination | Distribute daylight and view across more than one zone | The combined view paths, structural and product feasibility, exact configuration evidence, control coverage, cleaning access, and the proposal’s included scope |
“Nowhere” is a real choice. If the foyer needs daylight but the entrance view path is unacceptable, test whether a higher or offset wall opening, borrowed light from an adjacent room, or another daylight route can do the job without forcing transparency into the entrance composition. Those alternatives create their own design and review questions; they are not automatic substitutes.
None of these positions is automatically more private. A transom may sit above one observer’s line and align with an elevated approach or interior stair. A sidelight may move the view away from the center of the hall—or place it directly beside the latch-side standing position. A patterned door lite may obscure detail in one condition while preserving enough brightness and silhouette to feel exposed in another.
The useful comparison is not “most glass” versus “least glass.” It is which glass area serves a deliberate daylight or view purpose without opening an interior destination the household wants to control.
During a bright day, the brighter exterior and its reflections can compete with the view through the glass. After sunset, an illuminated foyer against a darker approach can shift what is easier to discern from outside. Exterior lighting can create its own reflections or glare for the person looking out. These are conditional observations, not a one-way optical rule: geometry establishes the possible path, while the actual glass, relative brightness, reflections, observer position, and visual adjustment affect what reads through it.
Do not simulate this by switching off a showroom ceiling light and standing six inches from a sample. Recreate the useful conditions as closely as the project allows:
For new construction, use the plan together with a section or elevation. Mark future floor, grade, stair, approach, and interior positions; stake the likely stopping points when the site allows; and use a sample or mock-up at the proposed height and orientation when practical. Record these as provisional tests, not observations of a finished entrance.
Use bright day and interior-lit night as the two anchor states. Add overcast, dusk, or another transitional condition only when it changes the project’s answer.
Record what remains visible: a clear face, movement, silhouette, furniture, a stair, a lit corridor, or only changing brightness. Use those observations to discuss fit. Do not convert them into a universal privacy rating.
A fixed glass effect is always present. It may change clarity, contrast, color, reflection, or the amount of detail that passes through the opening. An adjustable control creates at least one additional state that the household can choose.
Those are different decisions. If a household wants daylight and outward connection during the day but stronger visual closure at night, one fixed sample may not satisfy both. The design question becomes whether a deliberate control is acceptable and compatible with the intended door—not whether a marketing label sounds sufficiently private.
Architectural screening can change the question before a device is added. Porch depth, an offset wall, approach orientation, or maintained planting may redirect a view path while preserving some daylight, but none guarantees privacy. Map and test that geometry as deliberately as the glass and any adjustable control.
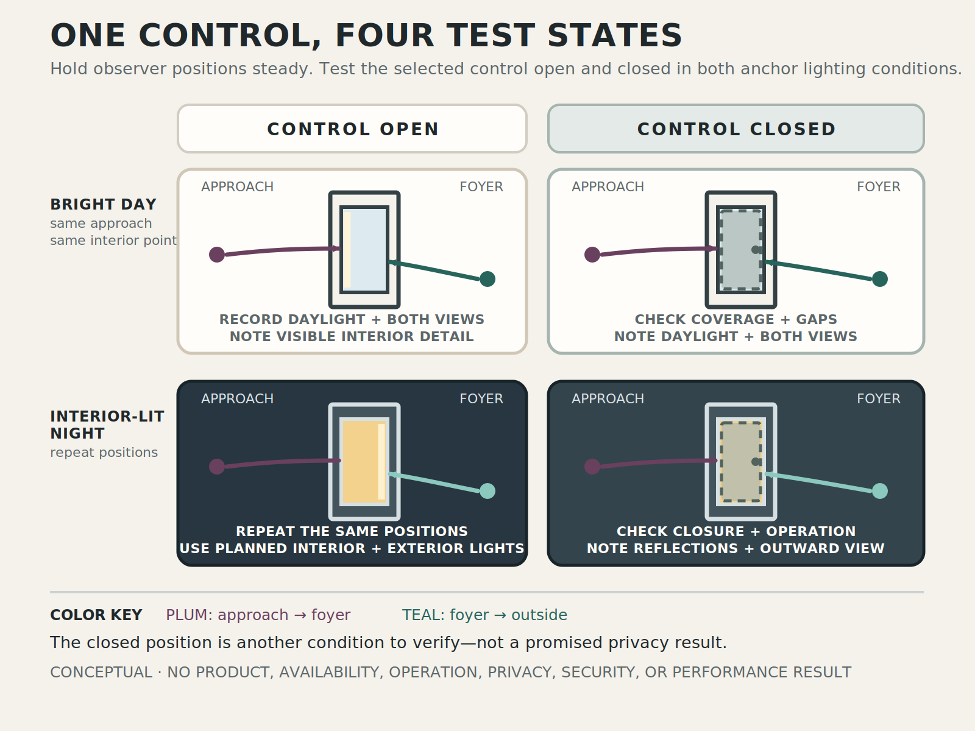
Test the selected control both open and closed in the day and night anchor states; no panel is a promised privacy result.
For an adjustable layer or state, verify more than appearance. Ask how it operates, what area it covers, where controls and hardware sit, what happens during a power loss if power is involved, how it is cleaned, whether it can be repaired or replaced, and what its exact documents say about compatibility, care, and warranty. The selected door, glass, hardware, and control must be reviewed as one proposed assembly rather than a collage of individually attractive samples.
Mapping a sightline can improve the brief. It cannot certify the glass.
Federal 16 CFR Part 1201 addresses safety requirements for glazing used or intended for use in listed architectural products, including doors, subject to its scope and exemptions. That citation does not by itself determine the requirement for a sidelight, transom, or other adjacent glazing. Ask the responsible product and code reviewers to identify the applicable requirement and supporting record for the door leaf and each proposed glazed element. Do not infer a safety designation from appearance.
More or less glass can change the selected assembly and its certified evidence. The NFRC residential certification program explains that certified products go through defined simulation, testing, inspection, certification, listing, and labeling processes. Use the record for the exact proposed configuration. A sightline sketch does not establish U-factor, solar heat-gain coefficient, visible transmittance, air leakage, condensation resistance, comfort, or code compliance. EWD’s California window energy-ratings guide explains the evidence lane in more detail.
Glass location, glass makeup, locks, hardware, door construction, access control, and the surrounding opening interact. Do not declare a configuration secure or insecure from the drawing or a generic material name. Ask for the exact assembly, represented security evidence, hardware layout, and qualified project review.
The desired composition still has to exist within a documented system—or be designed and reviewed as something outside it. If the glazing arrangement changes the project’s standard, configured-to-order, or bespoke path, use the custom-versus-standard door guide to test what work and evidence move with that choice. If the entrance is a large pivot, use the large pivot-door planning guide for motion, clear path, threshold, structure, hardware, and final-dimension coordination rather than importing those questions into the glass decision.
A useful pre-order sheet can fit on one page. Place the entrance plan or conceptual sketch in the center and record:
Bring the sheet into product and proposal discussions. It turns “we want privacy glass” into a brief that can be tested: this location, these views, these hours, this desired control, and these unresolved proof questions.
Entrance glass is a strong candidate when the foyer or adjacent circulation needs daylight or an outward connection, the glass location is still open, the relevant sightlines can be mapped, and the household is willing to test the day, night, occupied, and controlled states.
It is a poor fit when the household wants no visual opening at the entrance, when one person’s desired connection repeatedly conflicts with another person’s privacy requirement, or when no available fixed, screened, or controllable state can satisfy the actual view paths. A decision made only from one bright sample, a category label, or an image detached from the plan is not a poor-fit condition; it is an incomplete method.
Do not order yet when the exact glass, safety designation, certified energy evidence, product/configuration limits, control compatibility, security review, care, warranty, scope, or responsible reviewer remains material and unresolved.
The answer should be reopened when the approach, grade, room layout, stair, door operation, glass position, lite area, lighting, privacy expectation, control strategy, exact assembly, exposure, or proposal changes. When coastal exposure is part of the project, use EWD’s coastal windows and doors guide to add the relevant glass, finish, hardware, maintenance, and warranty questions without treating the page as proof for the selected assembly.
A brighter foyer is not created by glass alone. It is created by an opening that admits useful light while keeping the household in control of the view back in. The moment to find that balance is on the plan and in the real lighting states—not after the entrance has been ordered.
Bring the plan or rough opening, approach photos or sketches, interior room relationships, desired glass locations, the hours when privacy matters, and any intended adjustable control. Share that entrance brief when you request an EWD project consultation. A consultation starts the product conversation. The exact glass, safety, energy, security, configuration, scope, care, and warranty evidence still must be confirmed before order release.


 (310) 200 3931